
Renovation of Container Mobile Houses
The renovation of container mobile houses can be approached from aspects such as structural reinforcement, functional zoning, decoration style, and equipment configuration, combining personalized needs with practical functions for design.
1. Structural Reinforcement and Transformation
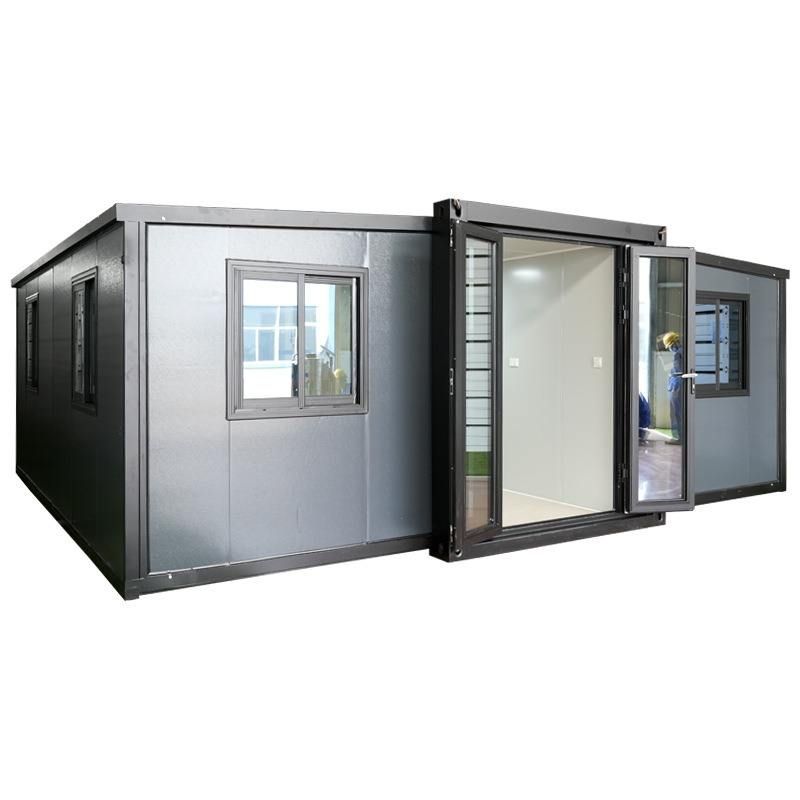
The original structure of the container needs to be reinforced according to the usage scenario. For example, when used for long-term residence, steel beams should be added or welding reinforcement should be carried out at key parts (such as the four corners and joints) to enhance overall stability. If space expansion is required, side or end expansion cabin designs can be adopted to increase the usable area by 30%-50%; or a loft effect can be achieved through stacked combinations, but it is necessary to ensure the sealing and load-bearing safety of the connections. In addition, lifting rods or solar panels can be installed on the roof to enhance ventilation and lighting while solving the power supply problem.
2. Functional Zoning and Layout
Divide functional areas according to needs. For example, a 15㎡ mini home can achieve space reuse through customized foldable furniture: during the day, the folded bed serves as a sofa, and at night, it unfolds into a double bed; the kitchen adopts a linear design, paired with double-door cabinets and open shelves, saving space and facilitating storage; the bathroom uses wooden wall partitions, lays waterproof tiles, and installs a suspended sink to improve usage efficiency. If used for office purposes, a modular assembly design can be adopted to flexibly expand workstations and meeting areas according to the number of people.
3. Decoration Style and Materials
The exterior can be painted with personalized colors (such as dark green, black) or designed with shapes, paired with elements such as wooden door frames and large glass windows to break the stereotype of industrial style. For interior decoration, attention should be paid to material selection: the walls can be equipped with insulation layers and soundproof cotton to enhance warmth in winter and coolness in summer; the floor can use moisture-proof flooring or tiles to adapt to outdoor environments; the furniture should be simple and practical, such as customized arc-shaped storage cabinets and fire-resistant materials around the black stove, balancing aesthetics and safety.
4. Equipment Configuration and Intelligence
Configure equipment according to functions. For residential scenarios, water and electricity systems, air conditioners, and fresh air equipment should be installed, and sockets and network interfaces should be reserved; for office scenarios, projectors and intelligent lighting systems can be added; for cultural and tourism scenarios, environmentally friendly facilities such as solar panels and rainwater collection systems can be incorporated. In addition, customized smart door locks and temperature control systems can be installed to enhance living convenience.



