
Practices for Container Mobile Houses
The practices for container mobile houses mainly include steps such as selection, structural modification, installation, and functional enhancement:
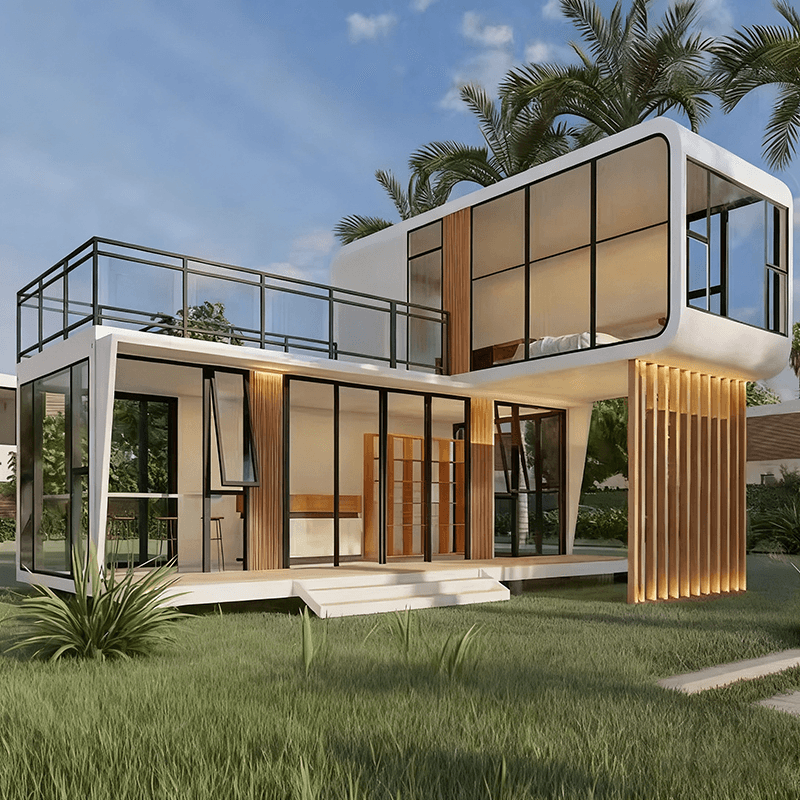
I. Selection Stage
The structural type should be selected based on the intended use, with common options being welded integral containers and bolt-connected assembled containers. Welded containers are formed by integral welding in the factory, with a direct force path and strong resistance to deformation, making them suitable for frequent lifting and movement. Assembled containers use standard plates connected by bolts, with multiple connection nodes in the force path. When selecting, the steel wall thickness of the columns and bottom beams should be checked, with common specifications ranging from 1.5 mm to 3 mm. The thicker the wall, the greater the load-bearing redundancy, but the corresponding increase in self-weight.
II. Structural Modification Stage
Standard containers are used as the carriers for modification, with common sizes being 20-foot and 40-foot. During modification, the steel frame chassis is first welded with channel steel around the perimeter, and square steel is used for welding the chassis crossbeams. The house columns and roof ring beams are fully welded with square steel. The wall and roof panels are combined with purified panels, push-pull windows are installed in the windows, a special color steel plate door is used for the door, and building formwork is selected for the chassis to increase load-bearing capacity.
III. Installation Stage
Plan the flatness of the foundation, pre-bury drainage pipes, and select appropriate lifting points in advance to avoid later tilting or water accumulation issues. For outdoor long-term use scenarios, wind and earthquake resistance designs are required, such as reinforcing corners with steel frames and making concrete piers at the bottom. During installation, non-professionals should stay away from the installation area. Follow the steps to lift, unfold, and secure the main frame, and then install the walls and doors and windows.
IV. Functional Enhancement Stage
After the main structure of the house is installed, floor leather should be laid on the chassis floor, and lighting fixtures, switch sockets, and reserved air conditioning holes should be installed. Finally, install window security grilles and apply waterproof sealant to ensure a warm, high-end, clean, and waterproof effect for the house.



