
Container Mobile House Floor
The floor treatment of container mobile houses requires selecting an appropriate plan based on the type of house, with the core principle being to provide a uniformly load-bearing foundation. Some types have high requirements for floor flatness but do not require complex construction. The specific treatment methods and key points are as follows:
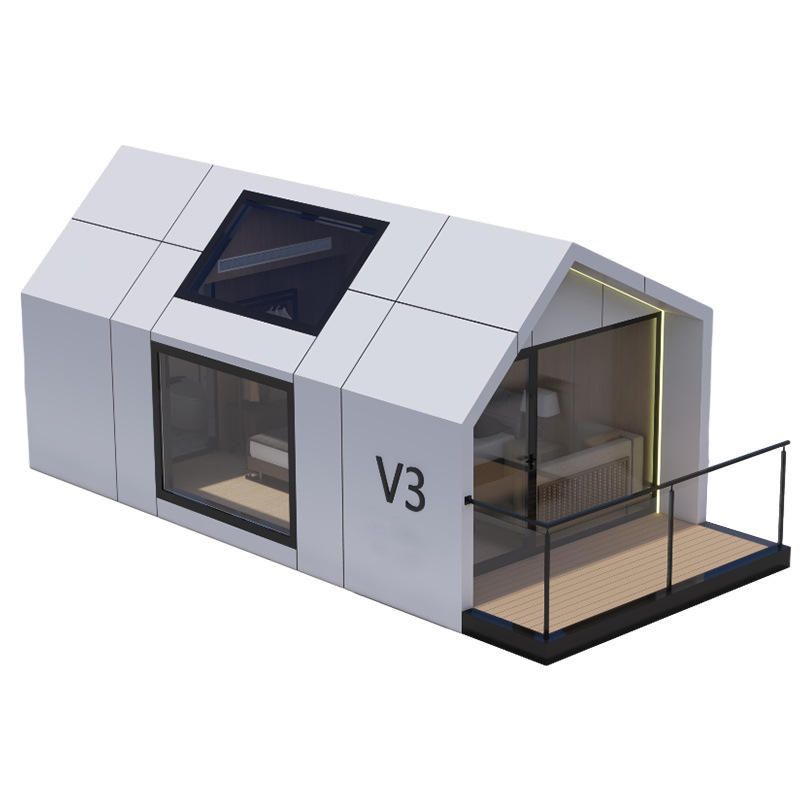
I. Floor Requirements for Different Types of Container Mobile Houses
Foldable Container Houses and Fixed Residential Container Houses These have relatively low foundation requirements. Simply leveling the ground is sufficient for direct placement and use. If conditions permit, a cement floor can be poured and drainage ditches can be set up to enhance living comfort. The lightweight design of these houses results in low requirements for ground bearing capacity, and ordinary hardened ground can meet the needs.
Packing-Box Container Houses The foundation requirements are simple and flexible. Strip foundations, pier foundations, or even direct placement on the ground without a dedicated foundation can be used. Their modular structure maintains stability through their own weight and friction with the ground, making them suitable for rapid deployment scenarios.
Residential Portable Panel Houses These have relatively high foundation requirements. A concrete foundation needs to be poured and fixed to the house with expansion screws. When these houses are demolished, the first-floor concrete foundation usually cannot be reused, and long-term use costs need to be considered.
II. Core Principles of Floor Treatment
Uniform Load-Bearing Regardless of the type of foundation used, it is necessary to ensure that the ground bearing capacity is evenly distributed to avoid structural deformation of the house due to local settlement. For scenarios involving heavy equipment or long-term use, it is recommended to conduct geological surveys and design special foundation plans.
Moisture-Proof and Drainage In humid areas or during the rainy season, it is necessary to guide accumulated water through slope design (recommended to be ≥2%) or drainage ditches to prevent ground moisture from affecting the internal environment of the house. The cement floor can be painted with waterproof coatings to enhance moisture-proof performance.
Flatness Control The ground height difference should be controlled within ±50mm to avoid tilting or difficulty in opening doors and windows after the house is placed. For scenarios with high precision requirements, laser leveling machines can be used for construction.
III. Treatment Plans for Special Scenarios
Soft Soil Foundations In areas with backfill or silty soil, methods such as replacement (replacing with 300mm thick graded gravel) or driving cement mixing piles should be used to improve the foundation bearing capacity and prevent house settlement.
Frost-Heave Areas In seasonal permafrost areas, the foundation burial depth should exceed the frost line (usually ≥1.5m), or insulation boards can be used to isolate the frost-heave force to avoid damage to the house due to foundation uplift.
Off-Grid Scenarios If solar panels or rainwater collection systems need to be installed, the floor treatment should reserve space for equipment installation and ensure that the pipeline laying path is unobstructed.



