
Volver al blog
Artículo
Container Mobile House Corridor
Admin 15 de septiembre de 2026
The design of the corridor for container mobile houses needs to combine structural types, functional requirements, and scene characteristics, achieving efficient utilization through modular assembly, space expansion, and humanized layout.
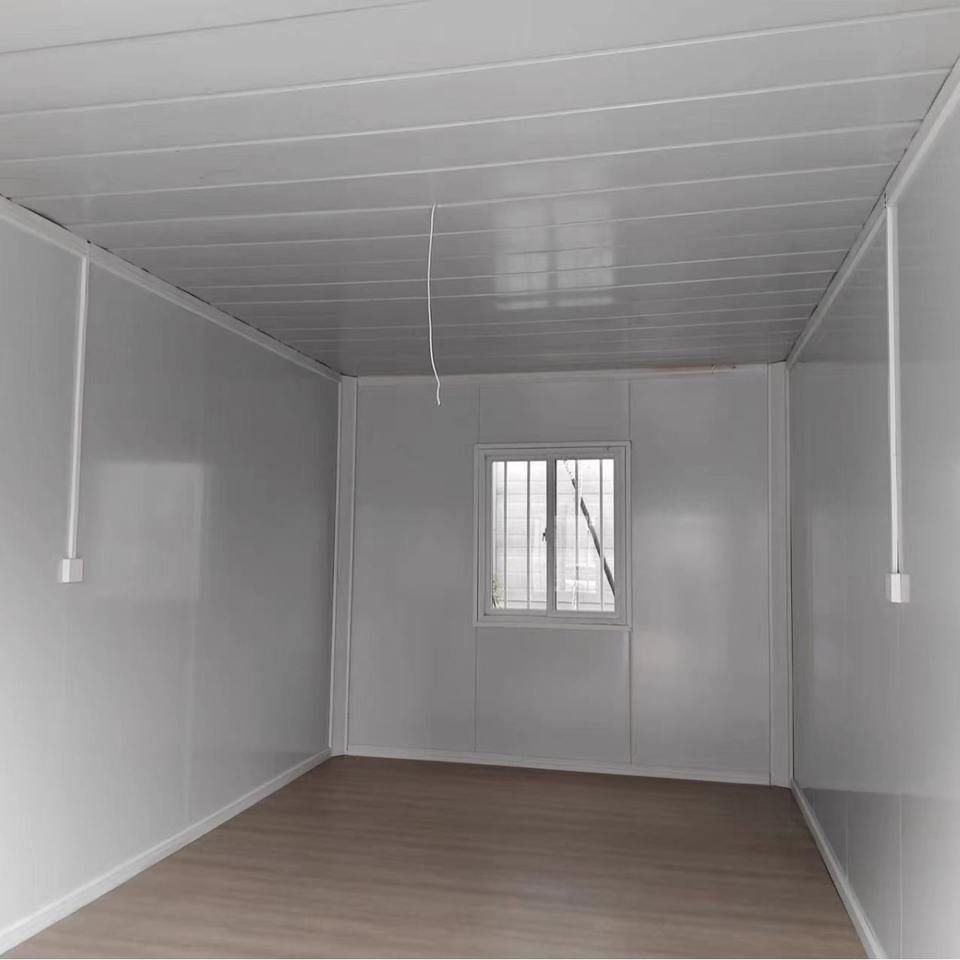
1. Structural Types Determine the Basic Form of the Corridor
Container mobile houses are classified into standard container type, expandable type, foldable type, and assembled type based on their structures. The corridor design needs to match the main structure.
- Standard Container Type: Using 20-foot or 40-foot containers as units, the corridor is usually extended from the side or end of a single container. Its width is limited by the standard container size (about 2.4 - 3 meters). If wider corridors are needed, they can be achieved by assembling two containers side by side or adding side expansion modules. After expansion, the corridor width can reach 4 - 6 meters, meeting the needs of multiple people passing through.
- Expandable Containers: Side or end expansion modules are added to the standard container. After expansion, the usable area increases by 30% - 50%. The corridor can be designed as the connecting passage between the expansion module and the main container, enabling quick expansion and fixation through sliding rails or hinge mechanisms to ensure structural stability.
- Foldable and Assembled Types: Foldable houses are compressed in volume during transportation and the corridor needs to be formed through modular assembly after expansion. Assembled houses are composed of light steel keels and color-coated steel plates, and the corridor can flexibly adjust its length and width to adapt to different site layouts.
2. Functional Requirements Affect the Detailed Design of the Corridor
The corridor design should take into account passage, safety, and auxiliary functions to enhance the user experience.
- Passage Efficiency: The corridor width should meet the passage requirements of personnel and equipment. For example, in the temporary office scenario on a construction site, it is recommended that the corridor width be no less than 1.5 meters; if tools or materials need to be carried, the width should be expanded to more than 2 meters.
- Safety Protection: The corridor should be equipped with guardrails or baffles to prevent items from falling. The floor should use anti-slip materials such as color-coated steel plates or rubber floors to reduce the risk of slipping on rainy days. Lighting fixtures should be installed on the top to ensure safe passage at night.
- Auxiliary Functions: The corridor can integrate pipeline channels to hide water and electricity lines and keep the appearance tidy. Or it can be equipped with lockers and hooks to facilitate the storage of tools, safety helmets, and other items, improving space utilization.
3. Scene Characteristics Drive the Optimization of the Corridor Layout
Different application scenarios pose differentiated requirements for the corridor layout, which need to be designed accordingly.
- Temporary Offices on Construction Sites: The corridor needs to connect multiple independent office units, forming a circular or linear passage to facilitate personnel to quickly reach various functional areas. An emergency exit can be set at the end of the corridor to comply with fire safety regulations.
- Long-term On-site Offices: The corridor should focus on comfort and privacy. Noise interference can be reduced by adding sound insulation materials and installing partition doors. Or glass curtain wall design can be adopted to improve lighting effects and create a bright office environment.
- Outdoor Activity Prefabricated Houses: The corridor needs to adapt to complex terrains and ensure levelness through adjustable supports. Or lightweight materials can be used for quick assembly and disassembly and easy relocation to meet the needs of frequent site changes.
Relacionados



