
Construction of Container Mobile Houses
The construction of container mobile houses requires a combination of structural types, installation procedures, and compliance requirements, achieved through standardized operations for safe and efficient deployment.
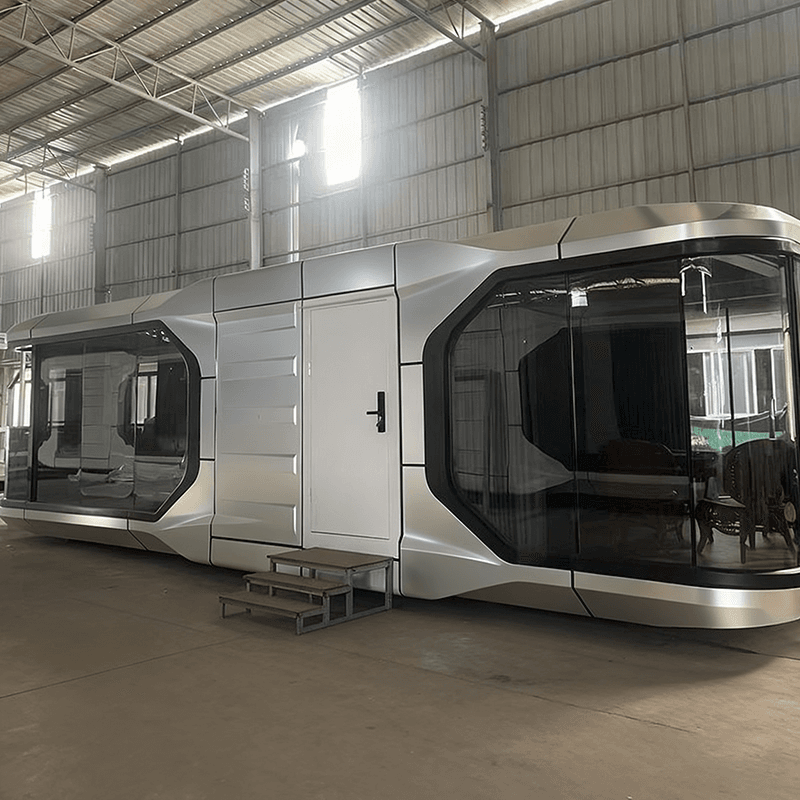
1. Selection of Structural Types
Container mobile houses are divided into welded integral containers and bolt-connected assembled containers based on their structure. Welded containers are formed by integral welding in the factory, with roof loads transferred through side wall columns to the bottom sill and evenly distributed to the ground, offering strong resistance to deformation and suitable for scenarios requiring frequent lifting and movement (such as construction site dormitories and temporary command centers). Bolt-connected assembled containers use standard panels for assembly, with multiple connection nodes along the load path. It is essential to check the steel wall thickness of the columns and bottom sill (common specifications range from 1.5 to 3 millimeters). Thicker walls provide greater load-bearing redundancy but also increase the self-weight, making them suitable for scenarios sensitive to transportation costs.
2. Key Points of Installation Procedures
- Foundation Preparation: Ensure the ground is level and solid to prevent structural deformation due to foundation settlement. For long-term on-site office use, pouring a concrete foundation can enhance stability.
- Module Lifting: Use professional lifting equipment to ensure the container is lifted horizontally, avoiding lateral forces that could distort the frame.
- Connection and Fixation: For welded containers, check the weld strength; for bolt-connected containers, ensure the nodes are tightly fastened to prevent loosening after long-term use.
- Functional Completion: Install auxiliary facilities such as water and electricity pipelines, doors and windows, and thermal insulation layers to ensure comfort. For example, filling with rock wool and pairing with double-glazed tempered glass can address issues of stuffiness and poor sound insulation in traditional containers.
3. Compliance and Safety Requirements
- Structural Stability: Must comply with the GB50011-2010 Code for Seismic Design of Buildings, with a wind resistance rating of at least 8 (12 recommended for coastal areas) and an earthquake resistance rating of at least 7.
- Fire Performance: Materials must have a fire resistance rating of at least B1 to delay the spread of fire.
- Environmental Protection and Recycling: Prioritize products with a reusability rate of over 80% to reduce construction waste emissions.
- Export Compliance: Overseas projects must have international certifications such as CE and ISO to ensure customs clearance.



