
Container Meets Villa House
Containers can be transformed into villa houses, and there are already many successful cases.
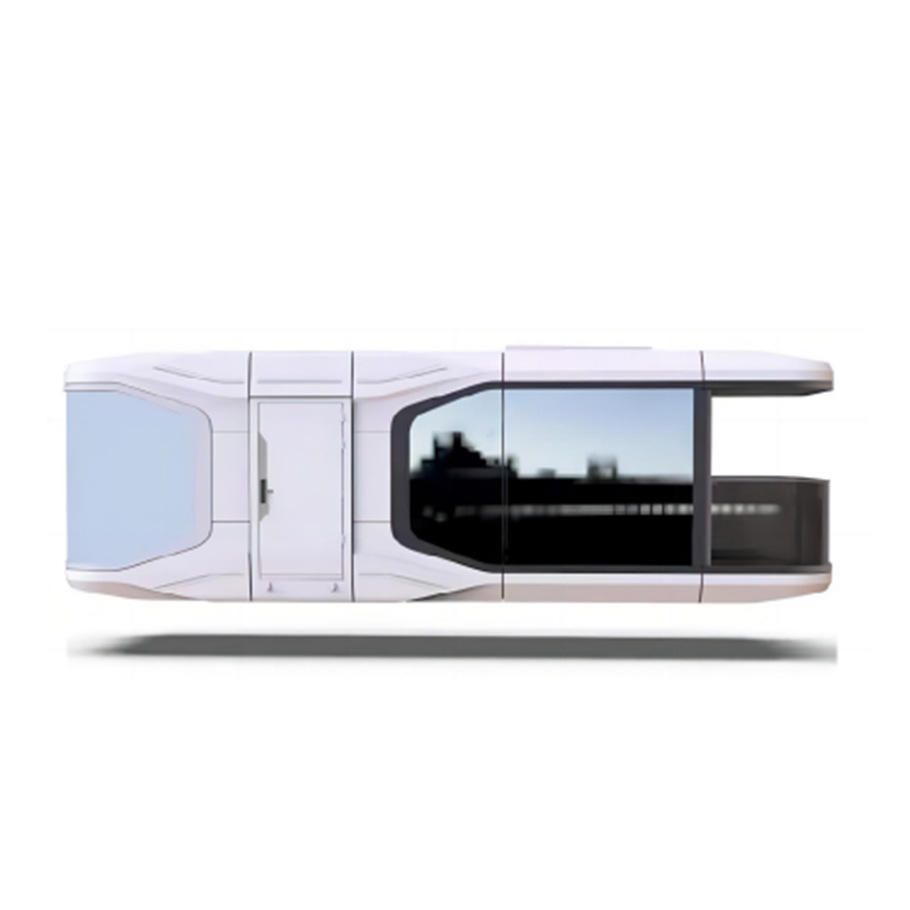
Space Expansion and Functional Realization
Containers can be expanded into complete living functional areas through splicing and stacking. For example, two sisters used a single 12-meter container to create a 30㎡ villa, including a living room, bedroom, and two-story open balcony; the Melbourne case formed a 100㎡ flat layout with a living-dining room, double bedrooms, and a bathroom with a bathtub by stacking three containers in a staggered manner. Small units (such as 15㎡) can enhance space flexibility through designs like foldable beds and integrated cabinets.Lighting and Insulation Optimization
The transformation of containers requires a focus on solving lighting and insulation issues. Lighting is achieved by installing large floor-to-ceiling windows, roof skylights, and glass partitions. For example, a lakeside villa uses multiple transparent floor-to-ceiling windows to make the interior bright and transparent; insulation is achieved by using inner insulation layers in walls/roofs and triple-glazed windows, which have better heat insulation than red brick walls and can keep warm in winter. In addition, roof eaves or terrace sunshades can prevent excessive sun exposure in summer.Facade Beautification and Courtyard Integration
The exterior facade can get rid of the industrial feel and shape a villa temperament through paint spraying, themed spray painting, cladding, or glass curtain wall treatment. For example, a Vietnamese container villa uses yellow paint and stone wall appearance to create a retro atmosphere; an American lakeside villa enhances its texture with wooden panel flooring and painted ceilings. In terms of courtyard design, containers can be elevated on pile foundations, which not only prevents moisture and insects but also facilitates site leveling. At the same time, elements such as green plants and gravel paths enhance the sense of natural integration.Structural Safety and Approval Compliance
Containers are steel-structure buildings and need to be constructed in accordance with regulations to ensure safety. Cutting and welding areas need to be polished and painted with epoxy primer + topcoat for rust prevention, and welds, wall corners, and other parts need to be regularly inspected and repainted. In addition, building approval needs to be obtained before transformation, and structural drawings need to be provided to avoid the risk of illegal construction. For example, rural homesteads need to be approved according to local requirements, cultivated land and basic farmland are strictly prohibited from construction, and forestry approval is required for forest land.



