
Volver al blog
Artículo
Container L-shaped Assembled House
Admin 16 de septiembre de 2026
The Container L-shaped Assembled House is a combination of standardized container houses and steel-structured modular buildings, forming an L-shaped layout through the assembly of standard containers, suitable for multi-functional scenarios such as offices and conferences.
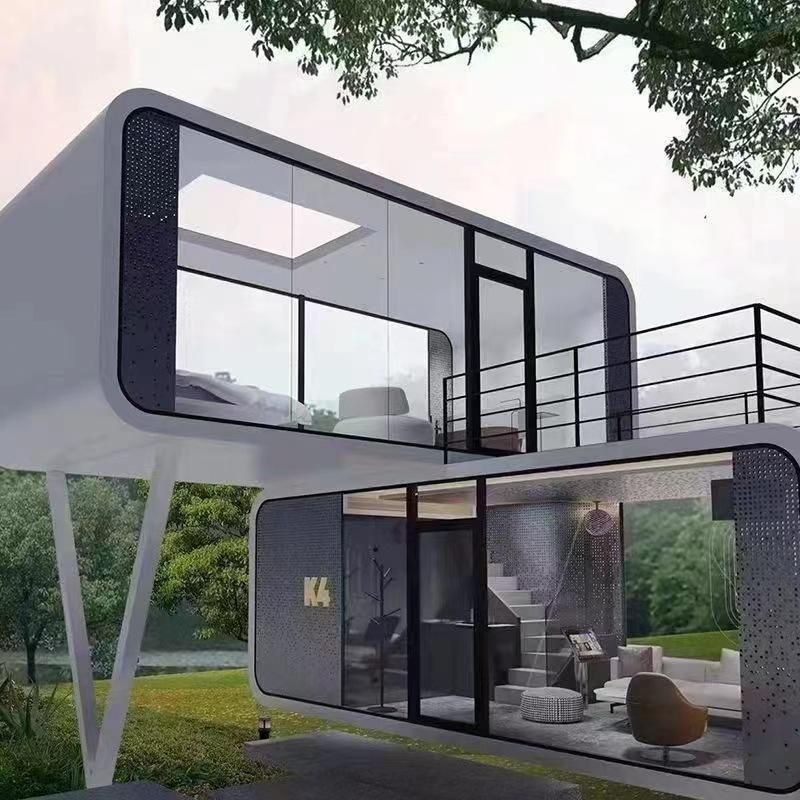
1. Core Structure and Performance Parameters
Main Structure
- The frame is constructed using steel columns, main beams, and secondary beams. The steel grades must meet wind and seismic resistance requirements (e.g., Q235 or Q355). Welding quality must pass non-destructive testing, and connection node design must meet modular disassembly and assembly needs.
- The overall wind resistance performance typically exceeds Level 12, and the seismic fortification intensity is adjusted according to the region (e.g., Level 8 fortification).
Enclosure System
- Wall Panel Core Material: Commonly used materials include rock wool, glass wool, or polystyrene (EPS), balancing thermal insulation and fire resistance (A-grade fire-resistant materials are preferred).
- Color Steel Plate Thickness: The outer layer of steel plate is generally 0.5-0.8mm thick, while the inner layer can be selected from 0.4-0.6mm according to needs.
- Sealing and Sound Insulation: Rubber sealing strips and double-layer wall panel structures are used, achieving a sound insulation level of 35-40 decibels.
Durability
- Anti-corrosion Process: The hot-dip galvanized layer thickness is ≥80μm, with an outer coating of epoxy zinc-rich primer + polyurethane topcoat, providing a service life of 15-20 years.
- Repeated Disassembly and Assembly: The modular design allows for 5-8 disassembly and assembly cycles with a loss rate below 5%.
2. Construction and Usage Advantages
Construction Efficiency
- The factory prefabrication rate exceeds 90%, with on-site assembly taking only 4-6 hours per unit. Lifting is performed using standard forklifts or cranes.
- High transportation loading efficiency, with a single 40-foot container capable of loading 3-4 standard modules.
Functional Layout
- The L-shaped design naturally divides the front reception area (e.g., entrance lobby) from the inner office area (e.g., independent offices). Auxiliary spaces (e.g., restrooms, storage rooms) can be embedded in the corner areas, improving flow efficiency by over 30%.
Comfort
- Daylighting and Ventilation: Modules are pre-reserved with window positions and can be equipped with skylights or ventilators, achieving a natural ventilation rate of 80%.
- Equipment Connection: Electrical wiring is pre-embedded, and air conditioning unit positions and drainage pipes are uniformly designed to avoid secondary modifications.
3. Cost and Market Cases
Comprehensive Cost
- The procurement cost is approximately 10,000-15,000 yuan per module (taking the product of Foshan Jiuma Zhonghui as an example, 10,600 yuan per set). Transportation costs vary according to distance (e.g., approximately 0.5 yuan/km·ton within 500 kilometers).
- Installation costs, including labor and machinery fees, account for about 10%-15% of the total cost. Maintenance costs are low, requiring only regular inspections of sealing strips and coatings.
Market Products
- Foshan Jiuma Zhonghui's export L-shaped combined container quick-assembly houses feature a gable roof design and have a monthly sales volume of 1 set, suitable for temporary offices or construction site project departments.
Summary: The Container L-shaped Assembled House balances functionality and economy through modular design, making it suitable for temporary or semi-permanent building scenarios sensitive to construction period and cost.
Relacionados



