
Container Integrated House Renovation
The renovation of container integrated houses should focus on four core aspects: structural reinforcement, functional zoning, thermal performance optimization, and compliance adjustments. Here are the specific renovation points:
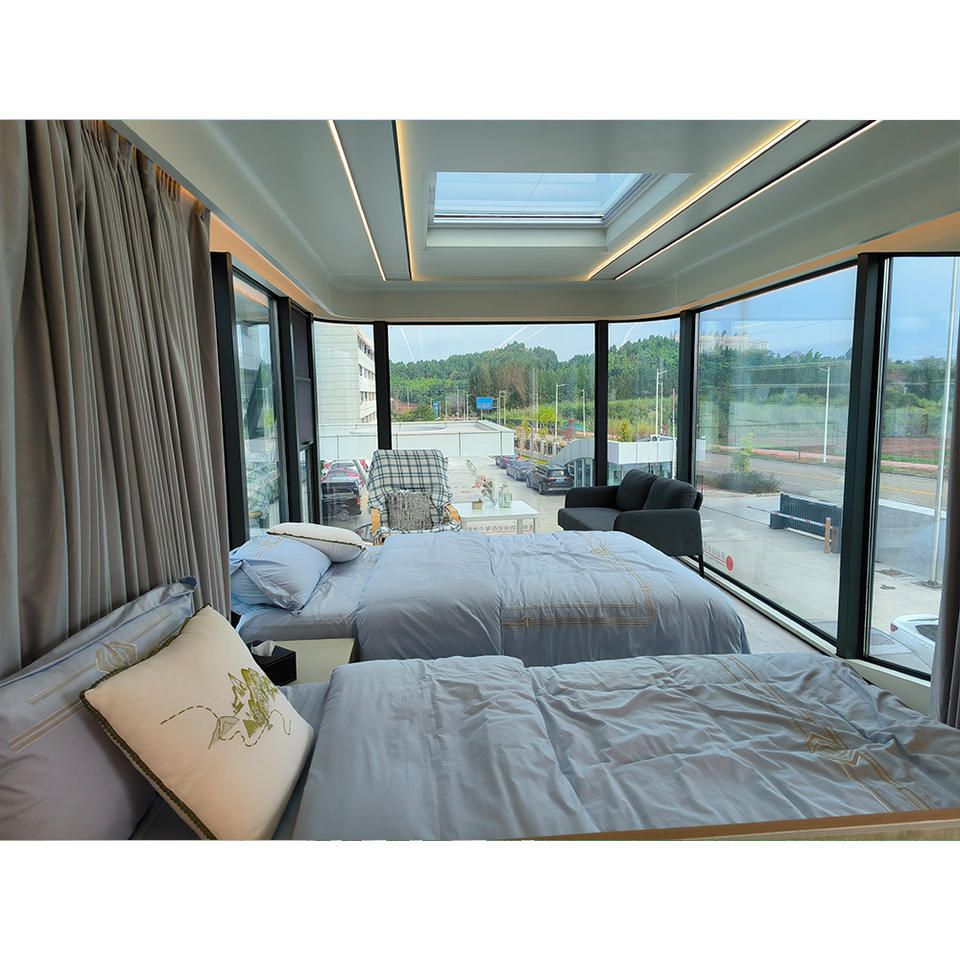
1. Structural Reinforcement and Stability Enhancement
Container structures are originally designed for freight transportation needs. When renovated for residential or office spaces, it is necessary to strengthen their load-bearing and deformation resistance capabilities. For example, installing C-shaped steel purlins between the bottom beams can disperse the load, allowing the stacked containers to remain stable even when three layers high. Using high-strength weather-resistant steel (such as Q355B) as the main frame increases the yield strength by 30% compared to ordinary carbon steel. Combined with rigid connections between corner fittings and side beams, a self-balancing system is formed, reducing reliance on external supports. For earthquake-prone areas, connection nodes should adopt a dual-fixing mode of 'wedge-shaped locks + high-strength bolts'. The wedge-shaped lock has a slope angle of 15 degrees, which generates a self-locking effect under horizontal shear forces. Actual measurements show that during an 8-degree rare earthquake, the displacement is controlled within 3 millimeters, which is 40% better than conventional welded nodes.
2. Functional Zoning and Space Utilization
The fixed dimensions of containers (such as 3 meters × 6 meters) limit large-scale layouts, necessitating efficient utilization through modular combinations and functional overlaps. For example, compressing the kitchen and bathroom into one end of the container to form a wet area, using integrated bathroom technology for waterproofing; transforming living and sleeping areas through convertible furniture for day-night functional switching, such as wall-mounted folding tables that can be retracted into the wall during non-meal times, and drop-down beds that can be folded up to release activity space. For long-term on-site office needs, expandable containers can be chosen, adding 30%-50% more usable area at the end with expansion modules, or forming open office units through multiple container connections.
3. Thermal Performance Optimization
Metal container bodies have high thermal conductivity, requiring composite structures to block thermal bridges. For example, adopting a three-layer enclosure structure of 'rock wool - air layer - galvanized aluminum sheet', with a rock wool layer thickness of 75-100 millimeters and a thermal conductivity below 0.040 W/(m·K). The 5-millimeter air layer in the middle inhibits convective heat transfer, resulting in an overall heat transfer coefficient (U-value) below 0.5 W/(m²·K). Adding an elevated floor at the bottom can block ground cold bridge conduction, and combined with the three-layer structure, it reduces indoor temperature fluctuations by 40% compared to traditional color steel plate houses. Window and door sealing strips and joints should be treated for airtightness to avoid local condensation.
4. Compliance and Environmental Adjustments
Renovations must comply with building seismic design codes (such as GB50011-2010). The all-steel structural frame should have a wind resistance rating of up to Level 12 and an earthquake resistance intensity of Level 8, with a frame deformation rate below 0.3%. Material selection should focus on full lifecycle recyclability. For example, each 20-foot container consumes about 1.2 tons of steel, with carbon emissions only 43% of those of concrete temporary houses, and the disassembly and assembly loss rate controlled within 5%. The surface coating should adopt a combination of 'epoxy zinc-rich primer + polyurethane topcoat', with a zinc powder content of over 80%, protecting the base metal through the sacrificial anode principle. The topcoat has a hardness of 3H, resistant to wind and sand erosion, and passes a 1000-hour salt spray test without red rust, supporting a 25-year service life for the main structure.



