
Container Industrial Style House Design
Container industrial style house design takes modularity as its core, achieving the transformation from a transportation tool to a personalized space through the collaborative innovation of spatial structure, aesthetic appearance, and functional configuration.
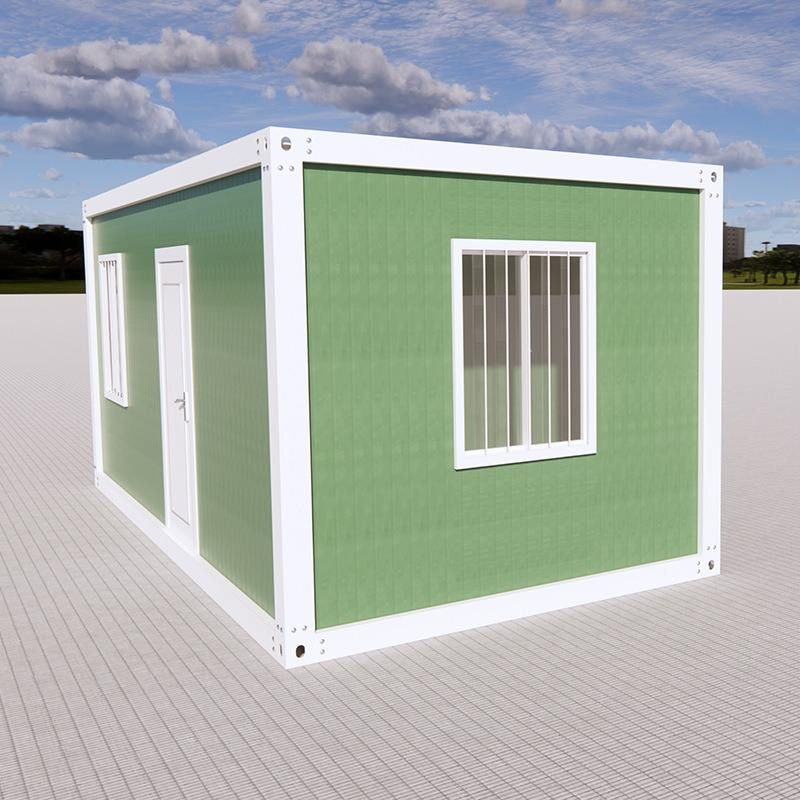
I. Spatial Structure: Diverse Forms of Modular Combinations
Using standard 20/40-foot containers as units, spaces are constructed through horizontal splicing, vertical stacking, or local overhanging. For example, in an office setting, three containers can be staggered and spliced together, with an open-plan office area on the ground floor, a glass-curtain-wall conference room on the second floor, and a rooftop terrace as a leisure area, forming a three-dimensional interactive space. In residential settings, two containers are placed side by side, with a living space on one side and a high-ceilinged bedroom on the other. Natural light is introduced through floor-to-ceiling glass windows, breaking the enclosed feeling of traditional containers. For commercial complexes, 20 containers can be stacked in a staggered manner, retaining the original rust texture of the containers. Steel structure corridors connect independent containers, and the interior is divided into functional areas with lightweight partitions, demonstrating the fusion of industrial style and modularity.
II. Aesthetic Appearance: Industrial Expression of Materials and Details
In terms of material selection, customization of the exterior facade is supported, such as metal fluorocarbon paint (modern and minimalist), anti-corrosion wood veneer (natural and warm), perforated steel plate (light and shadow art), or glass curtain wall (transparent and light). For example, a cultural and creative park in Chengdu retains the original rust texture of the containers, enhancing the industrial texture. Detail designs include custom narrow-frame floor-to-ceiling windows to improve light intake, the addition of pitched roofs/green roofs, and the integration of regional cultural elements (such as Chinese-style grilles or Nordic minimalist lines), making the building a carrier of culture and aesthetics.
III. Functional Configuration: Core Modules for Scenario-Based Customization
Functional systems are adapted according to usage needs: commercial pop-up stores can be equipped with foldable display racks, intelligent lighting systems, and mobile cash registers; homestay guest rooms need underfloor heating, separate wet and dry bathrooms, and customized storage spaces; emergency command centers require enhanced sound insulation and shock resistance design, integrated dedicated circuits for communication equipment, and UPS backup power supplies; construction site dormitories adopt rock wool sandwich panel walls (fire rating B1), moisture-proof PVC floors, and leakage protection circuit systems, balancing safety and living experience.
IV. Technical Implementation: Transformation from Industrial Containers to Livable Spaces
Insulation performance is improved by adding rock wool or polyurethane foam insulation layers to the inner and outer walls and installing double-glazed windows. The structure is reinforced by welding steel beams or adding support columns to meet the needs of multi-story buildings. Water and electricity lines are pre-embedded in walls or floors, and the ventilation system matches the spatial layout, supporting modular function switching (such as quickly converting an office area into an exhibition area).



