
Container House with Yard
The design and construction of a container house with a yard mainly involve key aspects such as layout and spatial arrangement, exterior facade treatment, functional area planning, courtyard design, and procedural and protective measures.
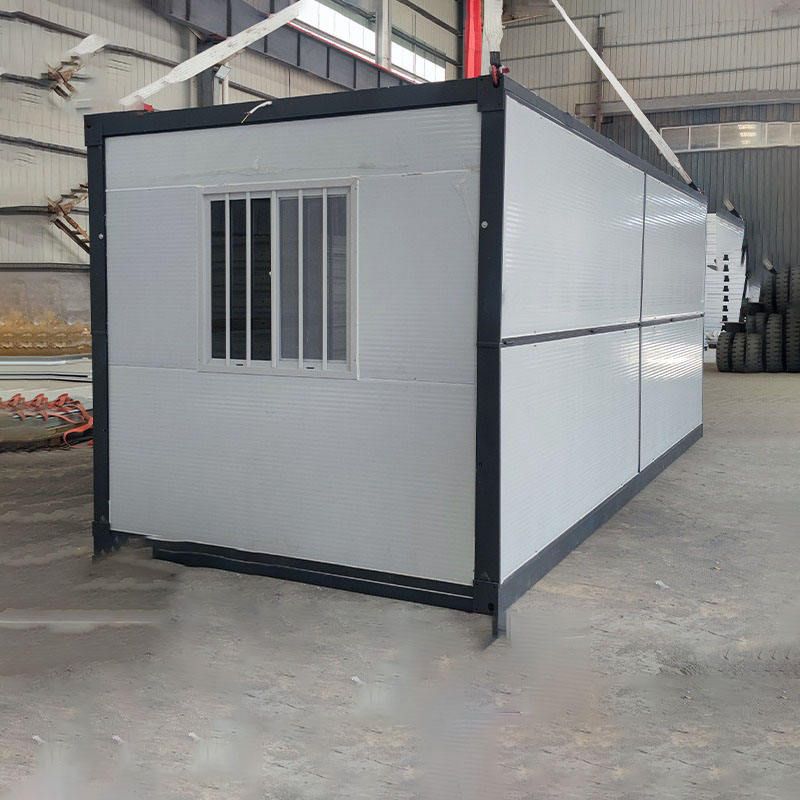
Layout and Spatial Arrangement: Container houses can expand functional areas through splicing combinations or staggered stacking. For example, connecting 2-3 containers can create a flat layout of approximately 100 square meters, integrating a living-dining area, bedroom, and bathroom. Staggered designs can create rich spatial layers, with the ground floor reserved for a leisure courtyard or passageway to improve ventilation and lighting. For small units (e.g., 15 square meters), it is recommended to use multi-functional furniture such as folding beds, folding tables, and integrated cabinets to enhance space flexibility.
Exterior Facade Treatment: Container houses can transform their industrial-style appearance through various materials and decorative techniques. Common treatments include paint facade treatment, themed spray painting, facade panel treatment, glass treatment, and exterior hanging decorative material treatment. For example, using a wooden or black iron frame paired with white thermal insulation paint can create a modern and cozy visual effect.
Functional Area Planning: The interior space needs to be scientifically divided into functional areas. For example, combining an open living room with a dining area, adopting a linear parallel design for the kitchen, ensuring privacy and lighting in the bedroom through floor-to-ceiling windows, and maintaining a unified style in the bathroom with quartz stone countertops and wooden cabinets. Additionally, the area under the staircase can be utilized to place a washing machine and dryer to improve space utilization.
Courtyard Design: The courtyard is an important part of a container house and can be naturally connected to the main building through elements such as wooden decks, stone floors, and green plants. For example, the design of a black-framed glass double door with a wooden deck not only retains a rustic charm but also adds practicality and aesthetics. The courtyard can also be equipped with a leisure area, planting area, or hot tub to enhance the living experience.
Procedural and Protective Measures: Container houses require prior approval procedures to avoid regulatory risks later. At the same time, it is necessary to carry out rust prevention, sound insulation, thermal insulation, and waterproofing treatments, such as using anti-corrosion coatings, built-in thermal insulation layers, and installing solar panels, to ensure the durability and comfort of the house.



