
Container House with Wheels
A container house with wheels is a movable modular living space that achieves flexible relocation through the addition of wheel sets, combining living comfort with mobility freedom. The following is an analysis from the perspectives of design principles, application scenarios, price ranges, and technical features:
1. Design Principles and Structural Features
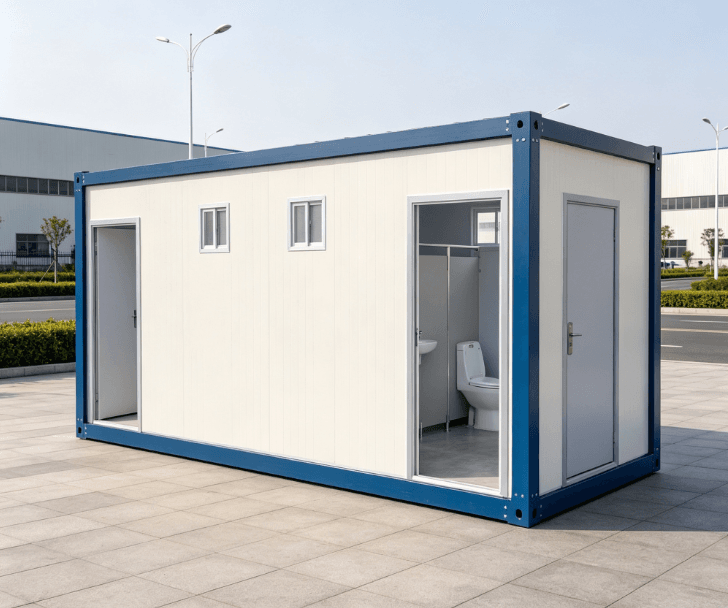
The core design of a container house with wheels is based on a modular concept, transforming standard containers into living units with wheel sets or trailer chassis added at the bottom. For example, a 20-foot expandable container house conforming to Australian standards uses a hot-dip galvanized chassis and steel frame to ensure structural stability. Some designs achieve wheel set retraction and extension through hydraulic columns, enabling conversion from fixed to mobile status within half an hour. Its internal space is optimized through a "building-block combination" approach, with features such as removable partitions and foldable furniture allowing flexible switching between functional areas like living rooms, studios, and bedrooms, balancing practicality and space utilization.
2. Diversified Application Scenarios
Such houses break free from the fixed nature of traditional residences and are suitable for various scenarios:
- Emergency Relief and Disaster Response: Rapid deployment to disaster areas to provide temporary shelters or medical stations. For instance, Zeyu Housing's earthquake-resistant frame and firewall panel design can withstand Category 17 hurricanes and IPX8 waterproofing.
- Tourism and Vacation: Used as mobile homestays or camping trailers, such as modular houses in Nordic forests that migrate with the seasons or wooden tables with scratches retained by the Erhai Lake to continue usage scenarios.
- Office and Commercial Use: Mobile trailers integrating office areas, restrooms, and other facilities meet the needs of temporary offices at construction sites or outdoor events.
- Personal Residence: Satisfy the mobile living needs of urban nomads or minimalists, such as the small-space trend embodied by Elon Musk's choice of a container house.
3. Price Ranges and Cost Composition
Prices vary significantly depending on configuration, materials, and scale:
- Basic Models: For example, a 20-foot prefabricated container house costs approximately ¥40,053.60-86,782.80, including wheel sets and basic living functions.
- High-End Custom Models: For example, a luxurious mobile wooden house with double-glazed windows and an aluminum alloy frame can cost ¥32,348.95-33,550.29 (for a 40-foot expandable model), integrating facilities such as kitchens and restrooms.
- Accessory Costs: The price of a single industrial-grade steel pulley is approximately ¥3.34 each (requiring bulk purchase), while the cost of a complete wheel set system accounts for 20%-30% of the total house price.
4. Technical Advantages and Humanized Design
- Mobility Convenience: The wheel-driven design allows the house to be towed by a pickup truck or truck without disassembly, such as Gabriel Calvo's transformation of a container into a villa that moves with the sunrise.
- Environmental Adaptability: An aluminum alloy frame and double-glazed structure enhance thermal insulation performance, keeping the interior dry and safe during heavy rain or typhoons.
- Emotional Continuity: The modular design allows for the retention of furniture traces, such as a prairie wooden table moved to the Erhai Lake, endowing the space with a "nomadic sense of belonging".



