
Volver al blog
Artículo
Container House with Two Bedrooms and Two Bathrooms
Admin 17 de septiembre de 2026
A 44-square-meter container house can achieve a layout with two bedrooms and two bathrooms, combining living comfort and practicality through vertical zoning of functional areas and optimized space design.
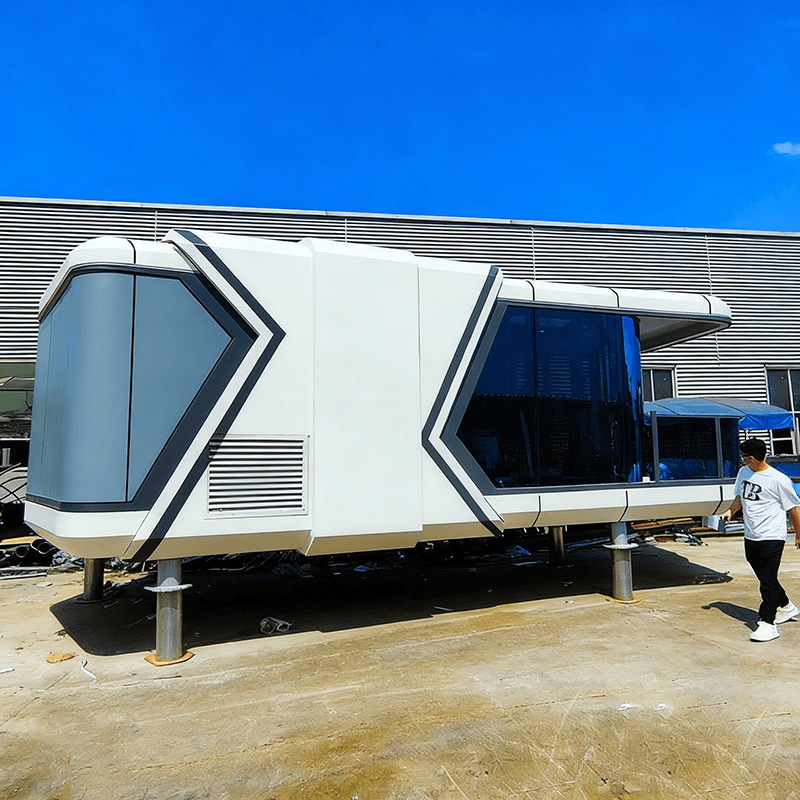
1. Spatial Layout and Functional Zoning
Such houses typically adopt a double-story vertical zoning design:
- The first floor serves as a public social area, including a living room, dining room, open kitchen, and a public bathroom. Mini kitchen appliances (such as refrigerators and ovens) are selected, and a small bar counter is set up near the window, serving as both a dining table and a workstation, saving space. The bathroom features a sliding barn door design for dry-wet separation, with a black-and-white color scheme enhancing visual layering.
- The second floor is a private bedroom area, housing two bedrooms and an en-suite bathroom. The bedrooms also feature sliding barn doors (some with mirrors), enhancing the sense of space through mirror reflections. A spiral staircase connects the two floors, offering an open view on the second floor. Some designs include a rooftop terrace or balcony, increasing natural light and activity space.
2. Space Optimization Design
- Visual Expansion: Wooden planks are laid outside the container, and three large windows are installed at the entrance. The white walls paired with natural wood flooring double the visual space through light colors and natural light reflection.
- Vertical Utilization: By utilizing a spiral staircase and a second-floor structure, functional areas are vertically zoned, avoiding the cramped feeling of a flat layout. Decorative lights are hung on the second-floor railing, ensuring safety while enhancing the ambiance.
- Multi-functional Furniture: Mini kitchen appliances, a bar counter that doubles as a dining table, and sliding barn doors that conceal bathrooms and bedrooms reduce space occupation while meeting diverse needs.
3. Structural and Material Selection
- Container Modification: Based on the stacking of two standard containers, a stable structure is formed through welding reinforcement. The external wooden planking not only beautifies the appearance but also provides thermal insulation.
- Dry-Wet Separation Bathroom: Waterproof materials (such as tiles and PVC panels) and a sliding barn door design ensure privacy and moisture resistance, with a simple and modern black-and-white color scheme.
- Spiral Staircase: Saves horizontal space, connecting the two floors. Some designs use hollow or metal materials to enhance transparency.
This design achieves complete living functions with two bedrooms and two bathrooms within 44 square meters through functional vertical zoning, visual optimization, and multi-functional furniture, suitable for suburban or low-density residential scenarios, balancing practicality and design aesthetics.
Relacionados



