
Volver al blog
Artículo
Container House with Sloped Roof
Admin 15 de septiembre de 2026
It is feasible to add a sloped roof to a container house, and there are already many application cases in the construction field. Here is a detailed analysis:
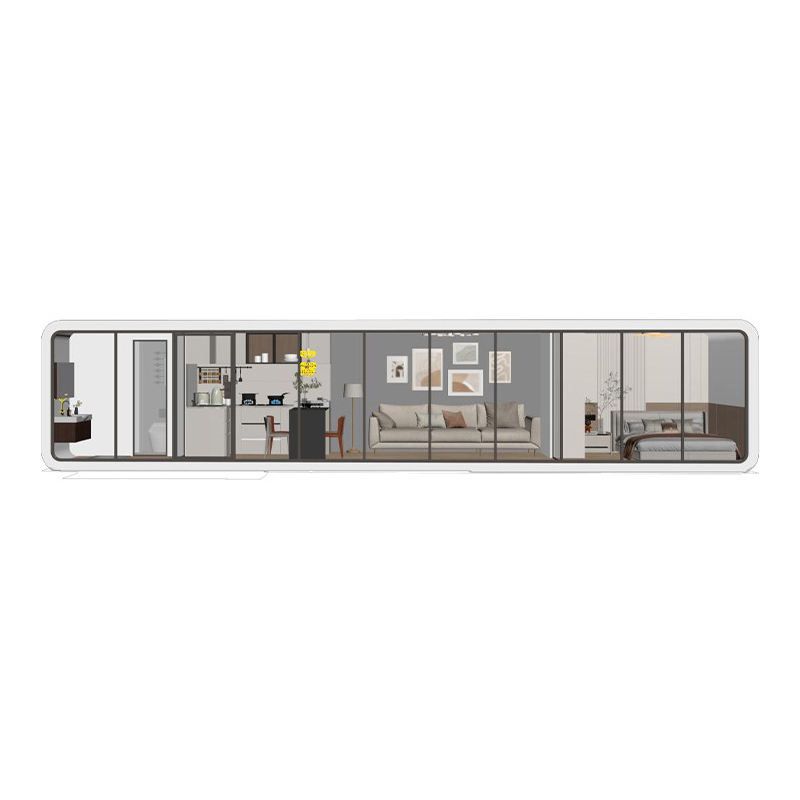
I. Advantages of Sloped-Roof Container Houses
- Drainage and Snow Prevention: The sloped roof design helps rainwater or snow slide off naturally, reducing the pressure of water or snow accumulation on the roof and lowering the risk of leakage. This is particularly suitable for areas with heavy rainfall or snowfall. For example, the double-slope roofed container house explicitly mentions "preventing snow and water accumulation on the roof", demonstrating the practicality of the sloped roof.
- Space Utilization and Aesthetics: A sloped roof can increase the vertical indoor space, making it especially suitable for scenarios that require a loft or storage area. At the same time, the sloped roof design can give the building a modern or traditional style. For instance, the "two-story sloped-roof cottage-style" container house is both practical and aesthetically pleasing.
- Structural Stability: The sloped roof disperses pressure through a triangular structure, enhancing the overall stability of the house. Especially in areas with strong winds or complex geological conditions, the sloped roof design can improve wind resistance.
II. Practical Application Cases
- Customized Products: There are already customized products such as "double-slope roofed container houses" on the market, which support courtyard design and are priced at around 280 yuan, indicating that sloped-roof container houses have a commercial foundation.
- Holiday and Homestay Applications: For example, the "two-story sloped-roof cottage-style" container house is suitable for holiday village homestays, beach landscape residences, and other scenarios, demonstrating its ability to meet leisure and tourism needs.
- Adaptability to Complex Terrain: In a case, a container villa on a highland slope uses a sloped roof design to create a unique environment in combination with the terrain, proving that sloped-roof container houses can handle irregular terrain challenges.
III. Design and Construction Considerations
- Structural Reinforcement: The sloped roof needs to be firmly connected to the main body of the container to avoid structural deformation caused by wind or snow. For example, a mountain-top container house uses a foundation composed of concrete, steel, and wood to fix the container and ensure stability.
- Material Selection: The roof material needs to be waterproof and weather-resistant, such as asphalt roofing or metal sheets. Some cases mention a "multi-layer roof design", which may refer to the stacking of multiple waterproof materials to enhance leakage prevention.
- Compliance Review: If a sloped-roof container house is to be added to an existing building, it is necessary to consult local planning and construction departments in advance to confirm whether it is considered an illegal construction. For example, a dispute arose when a resident in Changzhou added a container to the roof of a bungalow, highlighting the importance of compliance.
Relacionados



