
Container House with Heated Kang
Container houses can be equipped with heated kangs, but design modifications must incorporate key elements such as structural safety, ventilation and smoke exhaust, thermal insulation, and moisture prevention.
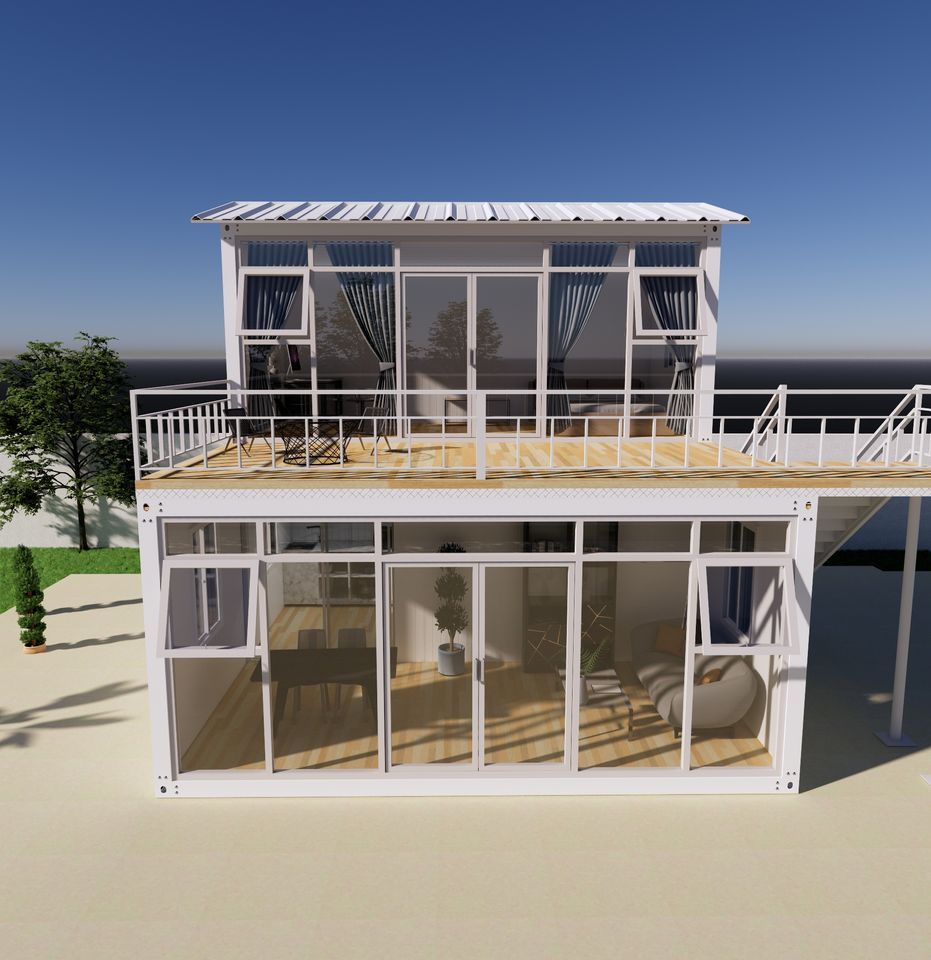
1. Structural Adaptability
Traditional heated kangs are constructed using adobe or brick and stone materials, forming a flue structure through vertical posts and beams. When applied to container houses, the characteristics of their lightweight steel structures must be considered:
- Load-Bearing Modification: The container floor must be reinforced to support the weight of the heated kang, preventing deformation due to excessive localized loads. For example, steel beams or concrete foundations can be added beneath the kang to distribute pressure.
- Spatial Layout: The limited interior space of containers requires careful planning of the positions of the kang, stove, and flue. An "embedded" design can be adopted, integrating the kang with the container's side walls to minimize space usage.
2. Ventilation and Smoke Exhaust Systems
Heated kangs rely on flues for smoke exhaust, and container houses must resolve the conflict between airtightness and ventilation:
- Flue Design: Holes can be made in the container's roof or side walls to connect metal chimneys (such as stainless steel or galvanized iron sheets) extending outdoors, preventing smoke backflow. For example, the "cylinder pipe" design of traditional heated kangs in eastern Hebei can be referenced, with vertical chimneys installed on the roof.
- Backflow Prevention Devices: Wind caps or one-way valves can be installed at the chimney outlets to prevent smoke backflow caused by strong winds.
3. Thermal Insulation and Moisture Prevention
The high thermal conductivity of container metal requires enhanced thermal insulation:
- Wall Insulation: Rock wool boards or polystyrene foam boards can be added to the interior walls of the container to reduce heat loss.
- Heated Kang Structure Optimization: A double-layer structure can be adopted, with the bottom layer serving as the flue and the upper layer covered with fire-resistant bricks or cement boards. Custom kang mats (such as thickened cotton and linen materials) can be laid on the surface to improve comfort.
- Moisture Prevention Treatment: Moisture-proof membranes can be laid at the contact points between the kang and the floor to prevent moisture from eroding the container floor.
4. Safety and Compliance
- Fire Prevention Measures: Fire-resistant materials (such as fire-resistant boards) must be used around the kang, and smoke alarms should be installed. Container houses should use materials with high fire resistance ratings (such as rock wool sandwich panels).
- Approval Procedures: For permanent residential use, building permits must be obtained from local planning departments to ensure that modifications comply with fire safety and building codes.
5. Case Reference
The design of traditional heated kangs connected to stoves in eastern Hebei can provide inspiration: a stove can be set up at one end of the container, connected to the kang flue through a partition wall, achieving integrated "cooking-heating" functionality. Additionally, modern suspended kang technology can be referenced, adopting a double-layer cement board heat dissipation structure to improve thermal efficiency.



