
Container House with Double Doors
Currently, there is no standardized definition or widely recognized typical design for a "container house with double doors." Its specific form and function need to be customized according to actual needs. The following analysis is conducted from three aspects: concept, design points, and application scenarios.
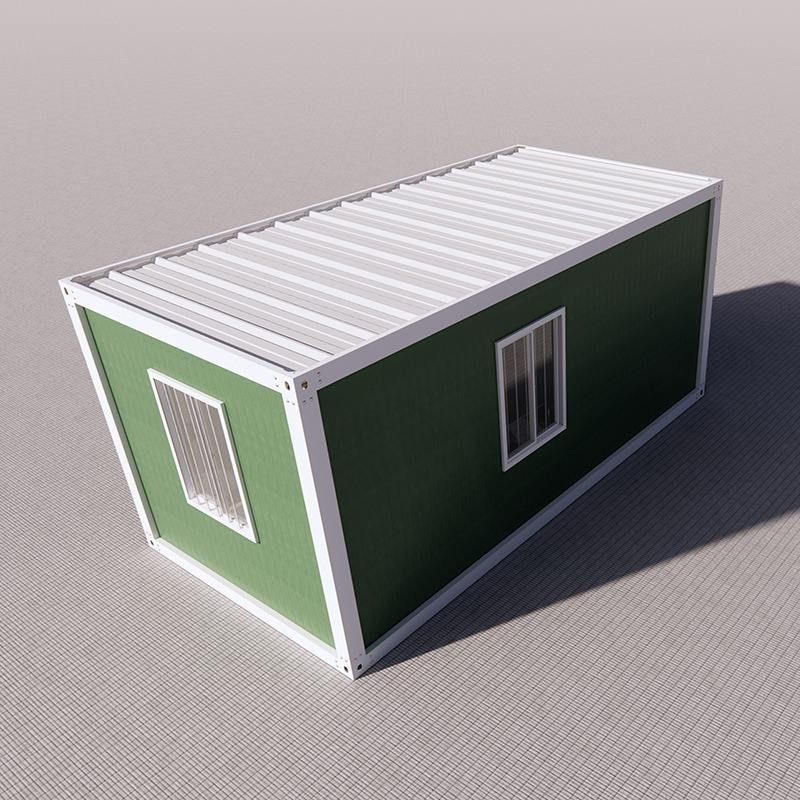
Concept and Basic Features
A container house with double doors generally refers to a modular building that uses standard containers (such as 20-foot or 40-foot containers) as its basic structure and adds double-door designs at both ends or on the sides of the containers. Its core features include:
- Structural Basis: Using discarded or brand-new containers as the framework, it retains the standardized dimensions of containers (length: 6.058 meters/12.192 meters, width: 2.438 meters, height: 2.591 meters/2.896 meters) and their load-bearing capacity (a single container can have a static load capacity of over 30 tons).
- Double-Door Design: By modifying the original door structure of the container, double-door systems (such as split-type or folding-type) are installed at both ends or on the sides to expand the opening area and improve spatial transparency and the efficiency of personnel/goods entry and exit.
- Modular Expansion: It can be used as a single container or combined with multiple containers (such as side by side or stacked) through bolted connections or welding to form a larger space and adapt to different scale requirements.
Design Points and Challenges
- Structural Reinforcement: The double-door design weakens the local strength of the container, so it is necessary to add reinforcing ribs or steel beams around the door frame to ensure overall stability. For example, a horizontal steel beam can be installed above the door opening to disperse the stress concentration after opening the door.
- Sealing and Insulation: Containers are originally designed for freight transport. The double doors need to be equipped with additional sealing strips, waterproof troughs, and other structures to prevent rainwater leakage. Internally, insulation layers (such as rock wool or polyurethane foam) and interior panels need to be laid to improve living comfort.
- Compliance: It needs to comply with local building codes, such as the width of fire exits and the wind pressure resistance of doors and windows. For example, some regions require that the width of double doors be no less than 1.2 meters and that they be equipped with emergency escape devices.
Typical Application Scenarios
- Temporary Buildings: Such as construction site dormitories and post-disaster relief housing, the double-door design facilitates the rapid transportation of furniture and equipment and improves construction efficiency.
- Commercial Spaces: Such as mobile cafes and exhibition booths, the double doors can attract customers and enhance spatial openness.
- Warehousing and Logistics: In container warehouses, the double-door design can optimize the cargo loading and unloading process and reduce the space required for forklift operations.
Note: Currently, there is a lack of a unified standard for "container houses with double doors" in the market. The design needs to be adjusted according to specific uses, budgets, and regulatory requirements. It is recommended to commission a professional construction team for customized design.



