
Container House Window Design
The window design of container houses needs to combine lighting, ventilation, aesthetics, and structural characteristics. Common design methods include custom bay windows, large-area glass windows, diamond-shaped or irregularly shaped windows, casement windows, and smart opening and closing windows.
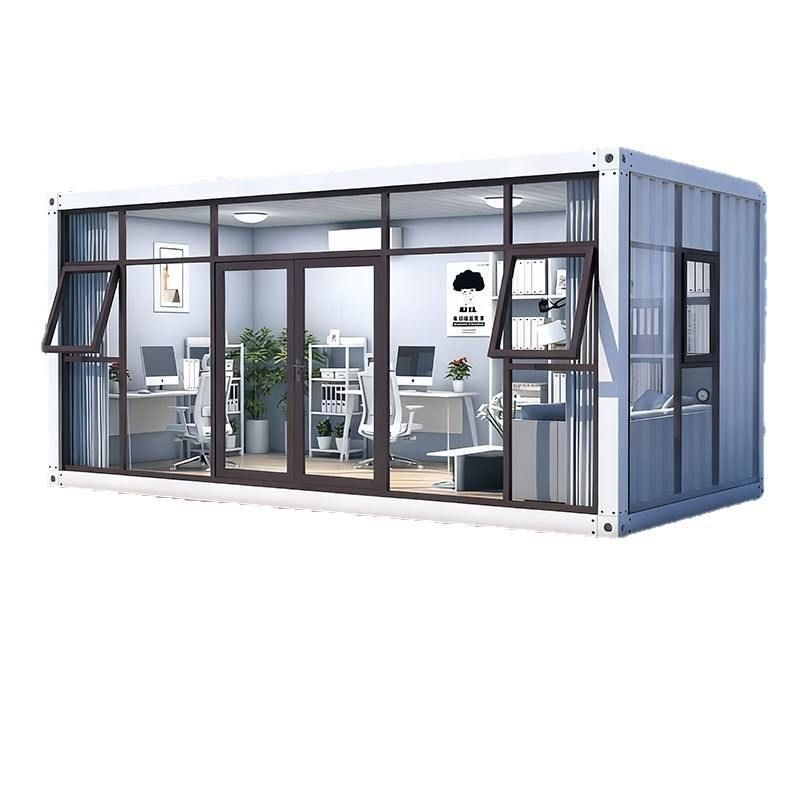
Custom Bay Window Design
Container houses can achieve bay window effects by customizing boxes of specific shapes. For example, a container house in Peralta, Costa Rica, features a three-sided glass bay window in the living room through custom box design, ensuring ample natural light and creating a spacious windowsill that extends the indoor space. Such designs require prior planning of the box structure to ensure a stable connection between the bay window and the container frame.Application of Large-Area Glass Windows
Standard container windows are typically 1200 millimeters wide and 900 millimeters high, but larger glass windows can be achieved through modifications. For instance, the "C-home hudson" project in New York uses diagonal glass windows to provide sufficient natural light and ventilation, while the sales center of Dongyuan Lejian City in Wuhan enhances transparency with large-area glass windows. Such designs require attention to the thermal insulation and sound insulation properties of the glass, and the use of anti-theft or safety glass to enhance security.Diamond-Shaped or Irregularly Shaped Window Design
Some projects replace rectangular windows with diamond-shaped, trapezoidal, or other irregularly shaped glass windows by cutting the metal side panels of containers, breaking away from traditional rectangular constraints. For example, a container house in Shanghai features diamond-shaped floor-to-ceiling windows, increasing the lighting area and creating a unique visual effect. Such designs require precise calculation of structural load-bearing and ensure the sealing between the glass and metal frames.Casement Windows and Functional Optimization
Casement windows use aluminum alloy tempered coated insulated glass with sealing strips to improve thermal insulation, sound insulation, and heat resistance. For example, a container house in New Jersey incorporates casement window design to balance ventilation needs and energy efficiency. Such windows require regular inspection of the aging condition of the sealing strips to ensure long-term performance.Smart Opening and Closing Windows and Sunrooms
Container sunrooms achieve smart window opening and closing through a sliding rail system. For example, the Drivelines Studios building in South Africa uses an electric model, allowing one-touch control of the window opening area to adapt to different weather conditions. Such designs require the selection of high-strength aluminum alloy frames and impact-resistant PC panels to ensure safety and durability in outdoor environments.



