
Container House Welding Design
Container house welding design should focus on four core elements: structural type selection, welding process parameter control, material property matching, and spatial adaptability design.
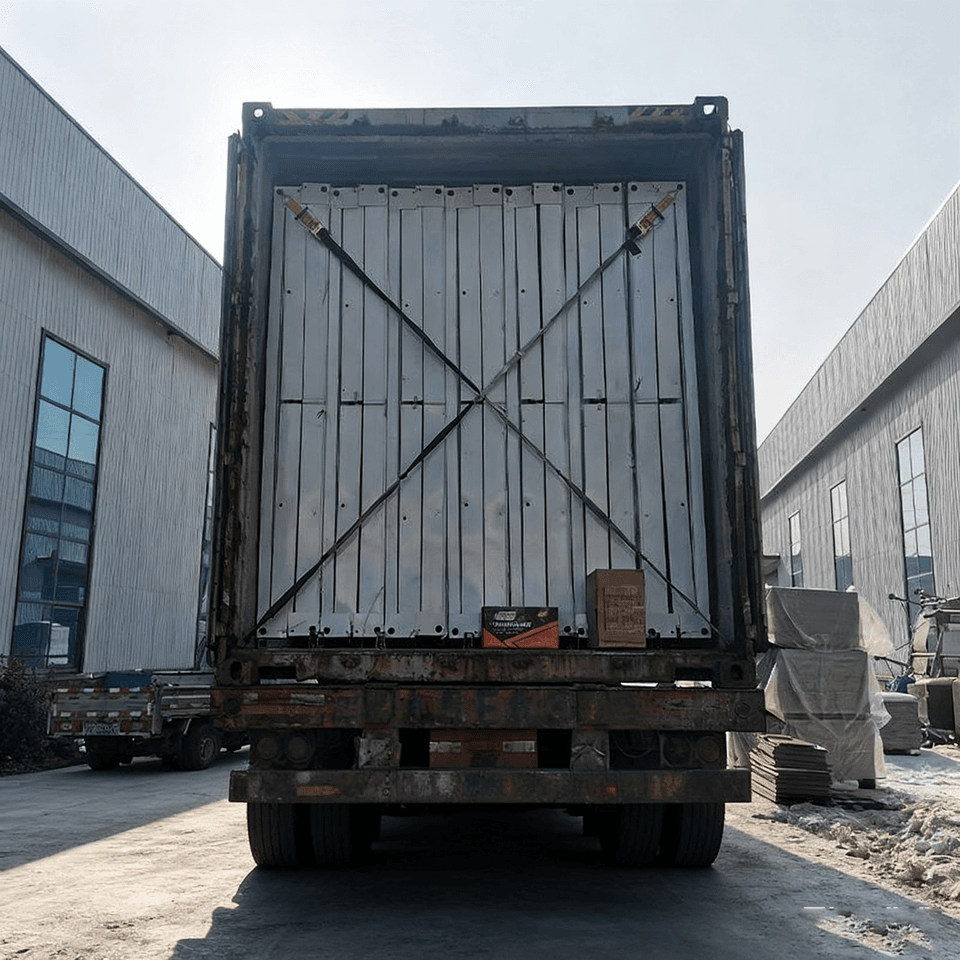
1. Structural Type Selection Welded integral containers and bolt-connected assembled containers are the mainstream structures. The welded container is formed by integral welding in the factory, with a direct load path (roof load → side wall columns → bottom sill → ground), providing strong resistance to deformation and suitability for frequent lifting and moving scenarios. The bolt-connected assembled container is assembled using standard panels and bolts, with the tightness of the joints directly affecting stability, making it more suitable for static fixed scenarios.
2. Welding Process Parameter Control
- Precision Requirements: The flatness error of the top and bottom frames should be controlled within ±2mm. Using CNC plasma cutting and fully automatic welding processes can eliminate misalignment and water leakage risks during lifting and assembly.
- Weld Quality: Key welds should meet the corresponding grades specified in the Modular Building Technical Standard. Parameters such as container diagonal errors and weld leg heights directly affect structural safety.
- Corrosion Protection: Steel should be sandblasted to remove rust and then coated with epoxy zinc-rich primer to extend service life.
3. Material Property Matching
- Structural Materials: Steel containers are preferred due to their high strength, good weldability, excellent water tightness, and low cost. Although aluminum alloy containers are lightweight, their poor weldability requires careful consideration.
- Insulation Materials: For high-end scenarios (such as homestays), Class A fire-resistant rock wool or glass wool (with standard bulk density) should be used, with a thermal conductivity lower than 0.040W/(m·K), ensuring physical stability in environments ranging from -30℃ to 70℃.
- Auxiliary Materials: Fire-resistant floors, double-glazed windows, etc., should meet building energy efficiency requirements, such as matching the K-value (thermal transmittance) with local regulations.
4. Spatial Adaptability Design
- Functional Integration: Pre-embedding of internal water and electricity pipelines, integration of bathroom modules, and connection of intelligent systems should be planned in advance, demonstrating technical integration capabilities.
- Customization: Flexibly adjust dimensions, shapes, and layouts according to needs, such as embedding large-span glass curtain walls, extending folding balconies, or designing elevated reinforcement solutions for mountainous or beach terrains.
- Modular Expansion: Spatial expansion can be achieved through container assembly, from small single containers to large buildings composed of hundreds of containers. Attention should be paid to the assembly method and spatial adaptability range.



