
Container House Water and Electricity Configuration List
The container house water and electricity configuration list mainly includes the electrical system, water system, and related accessories. The details are as follows:
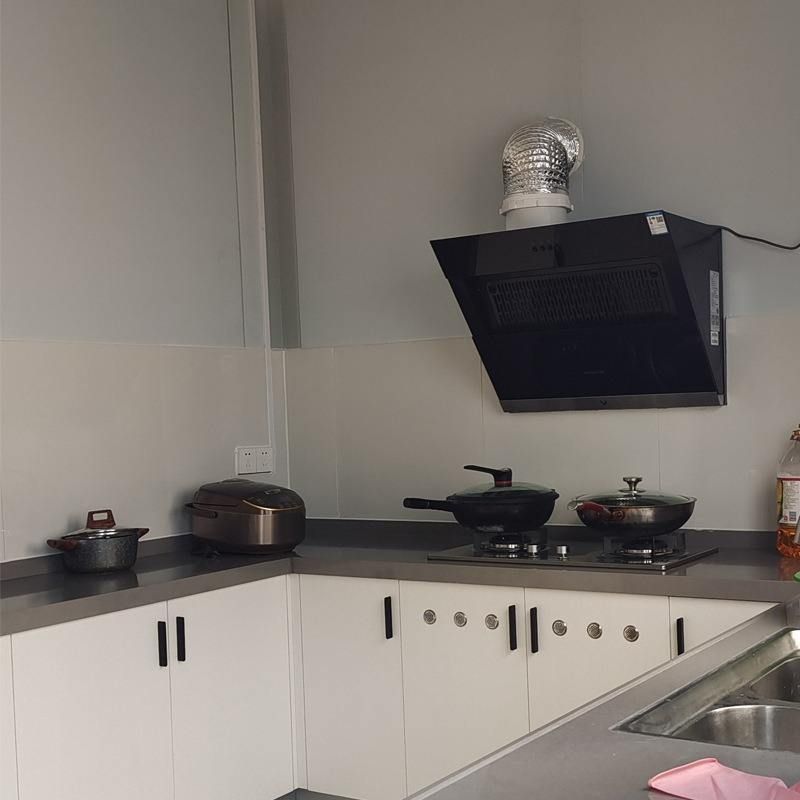
Electrical System
Basic Electrical Configuration
It includes lighting circuits (LED lights, switches), socket circuits (five-hole sockets, air-conditioner-specific sockets). The wires need to be protected by conduits, and national-standard copper-core wires should be used (e.g., 2.5mm² lighting wires, 4mm² socket wires).Distribution Box and Safety Devices
A main distribution box is configured, which contains circuit breakers and leakage protectors. It controls lighting, sockets, and high-power electrical appliances (such as air conditioners) through different circuits to ensure electrical safety.Special Scenario Configurations
- Construction Site Dormitories: Add independent electricity meters for measurement and reserve charging sockets for electric vehicles.
- Cultural and Tourism Homestays: Add landscape lighting circuits and USB charging ports. Some are equipped with solar power generation systems for auxiliary power supply.
- Materials and Workmanship
- Frame materials: It is recommended to use hot-dip galvanized channel steel + square tubes, which have strong anti-corrosion performance and a service life of 15-20 years.
- Electrical pre-embedding: The wire conduiting and interface reservation are completed in the factory. Only the main power supply needs to be connected on-site to avoid messy on-site wiring.
Water System
- Water Supply System
- Configure PPR hot and cold water pipes, reserve water points for bathrooms and kitchens, and install angle valves and faucets.
- In cold regions, heating tapes need to be installed to prevent pipe freezing and cracking.
- Drainage System
- Use PVC drainage pipes. The bathroom is equipped with floor drains and anti-odor elbows, and the kitchen has a sink drainage port.
- Some designs include a rainwater collection system, which introduces rainwater into storage tanks through roof diversion channels for toilet flushing or irrigation.
- Special Bathroom Configurations
- Integrated bathroom: It includes a toilet (or squat toilet), washbasin, showerhead, and reserves an exhaust fan interface.
- Sewage discharge: Design a septic tank or directly connect to the municipal sewage pipe network to ensure environmental compliance.
- Accessories and Workmanship
- Waterproofing treatment: The roof adopts a multi-layer waterproof structure, and the seams of the panels and the positions of the screws are sealed and reinforced. A water spray test is carried out before delivery.
- Separation of water and electricity pipelines: Avoid cross interference and facilitate later maintenance and inspection.
Precautions:
- When purchasing, confirm whether the quotation includes the pre-embedding of water and electricity pipelines and basic accessories to avoid low-price traps.
- For long-term living scenarios, it is recommended to choose reinforced frames (such as hot-dip galvanized materials) and Class A fire-resistant sandwich panels to balance safety and comfort.



