
Container House Wall Thickness Standard
The wall thickness standards for container houses vary depending on the product type, purpose, and applicable standards, typically ranging from 1.5mm to 150mm. The specific thickness should be determined by considering structural safety, functional requirements, and industry norms.
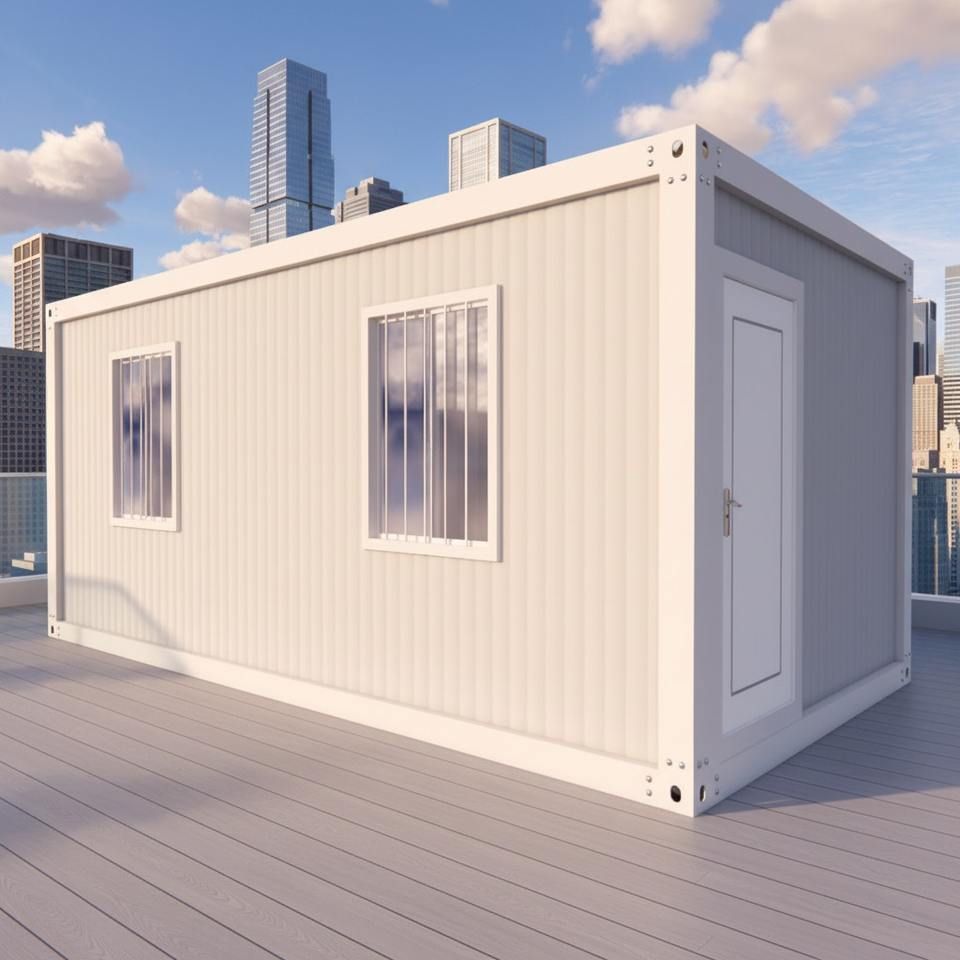
I. Wall Thickness Ranges for Different Types of Container Houses
Packing Boxes/Quick-Assembly Boxes: The main frame wall thickness is usually ≥2.0mm (e.g., light steel villa integrated houses use hot-dip galvanized square tubes with a wall thickness of no less than 2.0mm). Some enterprise standard products have a wall thickness of 75mm (e.g., Erdos Hanjiang packing boxes). These houses are mainly used for temporary offices and dormitories, requiring resistance to wind, earthquakes, and repeated assembly and disassembly. The wall thickness design needs to balance structural strength and lightweight.
Modular Container Houses: The wall thickness can reach 150mm (e.g., Yazhi modular houses), suitable for high-end cultural tourism, hotels, and other scenarios. These houses adopt multiple standards such as Australian, American, and national standards. Increased wall thickness can enhance thermal insulation performance (e.g., northern regions require more than 50mm of rock wool insulation), while also meeting the stability requirements for lifting and transporting irregular steel structures.
Customized Container Houses: The wall thickness needs to be customized according to the function. For example, Apple Pod container houses have complex internal circuits and need to pass fire safety inspections, so the structural material wall thickness must meet fire resistance requirements above B1 level. For temporary construction site houses, the main frame wall thickness is ≥1.5mm (Q235B national standard carbon steel) to avoid safety hazards caused by false labeling of wall thickness.
II. Core Bases for Wall Thickness Selection
Structural Safety: Wall thickness directly affects the house's wind and earthquake resistance. For example, conventional packing boxes are designed to withstand wind pressure for 6 floors (about 0.8kN/m²). Insufficient wall thickness may lead to deformation during transportation or use.
Functional Requirements: Thermal insulation, fire and water resistance, and other properties are related to wall thickness. For example, customized container houses in northern regions require more than 50mm of polyurethane or rock wool insulation (K value ≤ 0.45W/㎡·K). Low-priced and inferior products may use ordinary foam instead of fireproof materials, and cold-formed thin-walled steel with a wall thickness of less than 1.5mm poses safety risks.
Industry Norms: Group standards such as the 'Classification Technical Specification for Integrated Box-Type Temporary Houses' and enterprise standards (e.g., Erdos Hanjiang's enterprise standards) have clear requirements for wall thickness, which must comply with the technical specifications for light temporary houses and fire safety inspection standards.



