
Volver al blog
Artículo
US Standards for Container Houses
Admin 15 de septiembre de 2026
US standards for container houses mainly cover structural design, safety regulations, and construction processes, specifically including dimensions, certifications, and construction requirements.
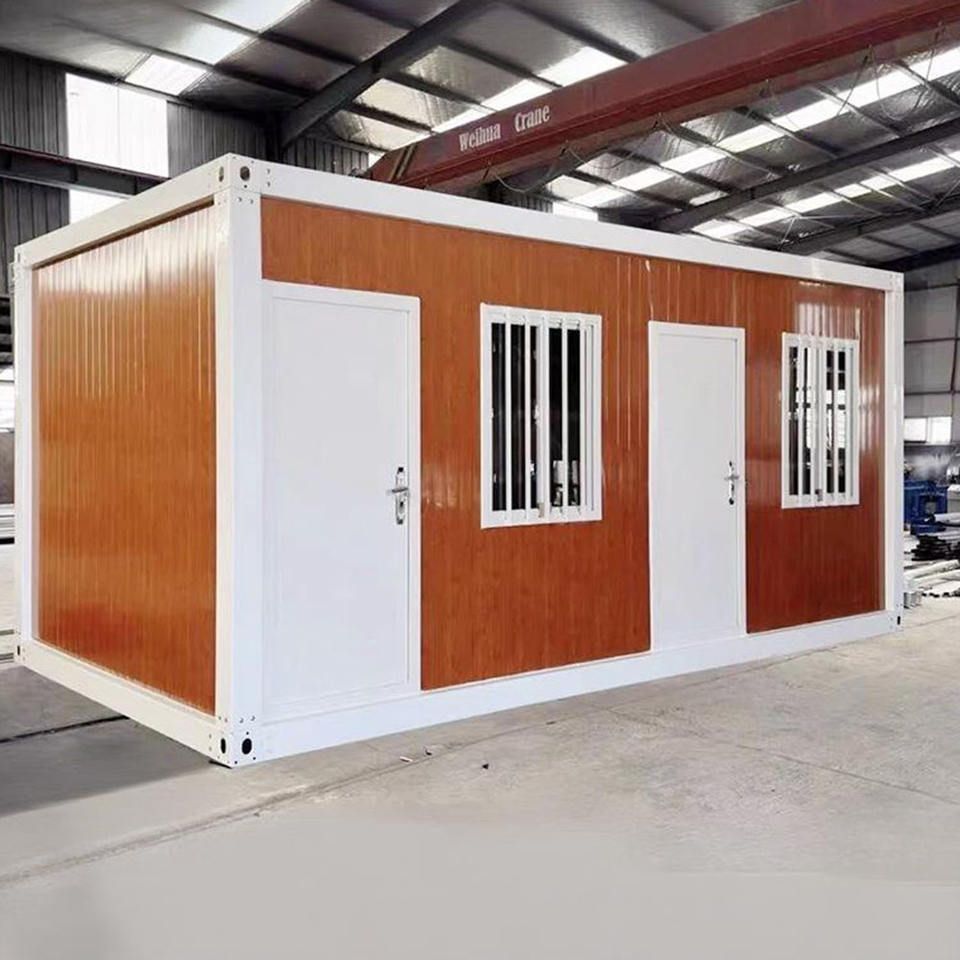
Structural Design Standards
- Dimensions: Common household container sizes are 20 feet and 40 feet in length, with a standard height of 8 feet 6 inches. The interior floor area of a 40-foot container is approximately 28 square meters, and when used for residential construction, the living area will be less than 28 square meters, making it a compact living space.
- Structural Strength: Container houses must have sufficient structural strength to withstand natural disasters. For example, a container house fixed on a permanent foundation and reinforced with additional steel beams can withstand wind speeds of up to 170 miles per hour, making it suitable for extreme weather conditions such as hurricanes or tornadoes.
Safety and Certification Standards
- Building Code Certification: The first two-story container house in the US was designed by Southern California architect Peter DeMaria in 2006 and passed strict national building code certifications. This indicates that container houses must meet national or local building code requirements, including structural safety, fire protection, and electrical systems.
- Material Safety: The materials used in container houses must comply with safety standards. For example, the steel plate exterior walls must be corrosion-resistant, acid-resistant, rust-free, and crack-free, with a service life of over 20 years. Interior decoration materials must also meet environmental and fire protection requirements.
Construction and Installation Standards
- Construction Methods: Prefabricated container houses are typically cut, welded, and constructed in factory workshops and then transported as a whole to the installation site. This construction method reduces on-site work time and lowers labor costs.
- Foundation and Installation: Container houses must be fixed on a permanent foundation to ensure stability. During installation, relevant specifications must be followed to ensure the house's levelness and perpendicularity, as well as the firm connection of all components.
Other Related Standards
- Permits and Approvals: Building a container house requires obtaining permits and approvals from local governments, including building permits and electrical permits. Different regions may have varying regulations and requirements for container houses, and applications must be made according to local laws.
Relacionados



