
Container House with Two Bedrooms
Container houses can be designed as two-bedroom units, with various implementation forms and configuration options available. The following provides an in-depth explanation from four perspectives: design feasibility, product types, structural characteristics, and customization points.
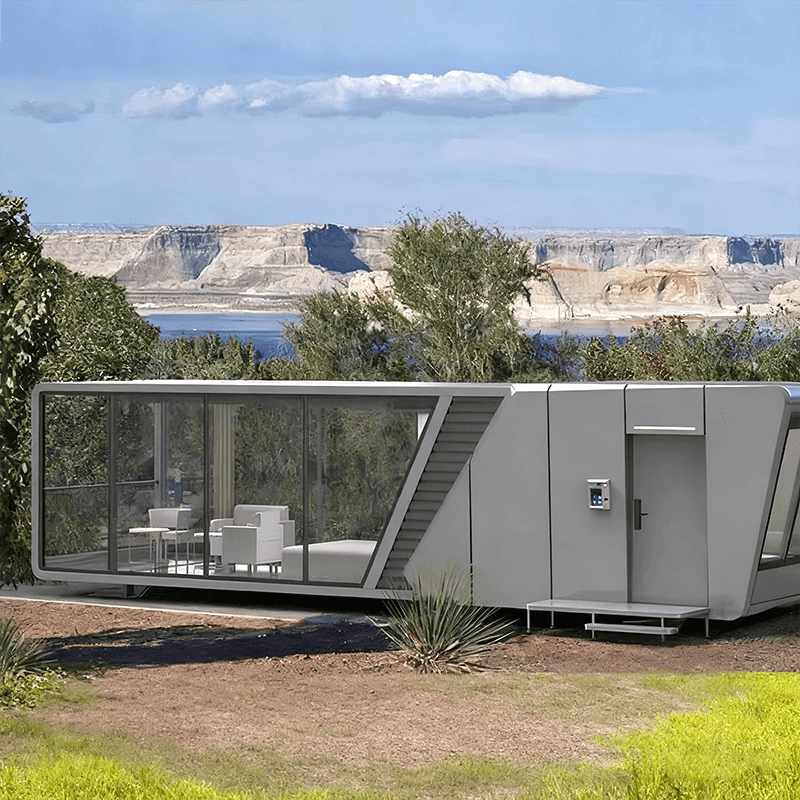
I. Design Feasibility: Modular Combination to Meet Two-Bedroom Needs
Container houses can be flexibly combined through modular design to achieve a two-bedroom layout. For example, using two standard 20-foot containers (each approximately 15㎡), a 30㎡ living space can be formed, divided into two independent bedrooms and a common area. Some manufacturers offer prefabricated double-story container houses, expanding space through vertical stacking, with a living room and kitchen on the lower floor and two bedrooms on the upper floor, meeting family living needs. For instance, Suzhou Dongji Integrated Housing Technology Co., Ltd.'s "Double-Story Residential Container House" supports multi-story combinations and can be customized with internal partitions to divide functional areas.
II. Product Types: Diverse Options to Suit Different Scenarios
- Packing-Box Container Houses: These feature a hot-dip galvanized cold-formed steel frame paired with fire-resistant polyurethane sandwich panels, providing thermal insulation and fire resistance. These houses can be used independently or stacked in multiple layers, suitable for construction site dormitories, office areas, and temporary living scenarios. For example, Hengshui Qinghong Technology Co., Ltd.'s 40-foot 4-bedroom prefabricated family home achieves a two-bedroom layout through modular combination.
- Light Steel Frame Houses: These utilize cold-formed thin-walled light steel frames as the load-bearing structure, with walls filled with insulation materials, allowing for flexible customization of appearance and layout. These houses are more suitable for long-term living scenarios, such as cultural tourism homestays or elderly care residences, and can be divided into two bedrooms with internal partitions. For example, Guangdong Guose Modular Construction Co., Ltd.'s "Modular Assembly House" supports customized designs for light steel villa mobile homes.
III. Structural Characteristics: Load-Bearing and Waterproofing Ensure Safety
The core structure of container houses is a steel frame, with load-bearing capacity far exceeding that of traditional portable panel houses. The thickness of the main beams and columns, the fullness of the welding process, and the corrosion protection of the container body (such as overall galvanizing or spraying) directly affect the safety and service life of the house. For example, Wuhan Jinxiang Light Steel Housing Co., Ltd.'s modular box-type houses use CNC forming machines and frame welding production lines to ensure structural precision, meeting the needs of double-story or row combinations, while employing waterproof node treatment technology to prevent leakage after combination.
IV. Customization Points: Optimize Space Design Based on Needs
- Functional Zoning: Divide areas into bedrooms, living room, kitchen, and bathroom based on living needs. For example, in a 15㎡ container renovation case, customized folding beds, folding tables, and open storage designs enable functional conversion between the bedroom and living room, improving space utilization.
- Material Selection: Wall panels often use rock wool, glass wool, or polyurethane sandwich panels, while floors use cement fiber boards or steel-wood composite floors, balancing thermal insulation, sound insulation, and fire resistance. For example, Qinghai Guangzan Light Steel's container houses use fire-resistant and high-temperature-resistant materials to decorate the headboard background wall and pair it with a black stove for winter insulation.
- Expandability: If additional living space is needed, choose container houses that support multi-story stacking or expand space by combining multiple containers. For example, Fucheng Huaying Integrated Housing Co., Ltd.'s 20-foot/40-foot expandable prefabricated container houses support customized designs for 2-5 bedrooms.



