
Volver al blog
Artículo
Cases of Container House Transformation
Admin 16 de septiembre de 2026
Container house transformation offers advantages such as flexible adaptability, cost control, and green and low-carbon features. It has been widely applied in various scenarios including temporary offices, accommodations, event support facilities, residences, and homestays. Here are some specific cases:
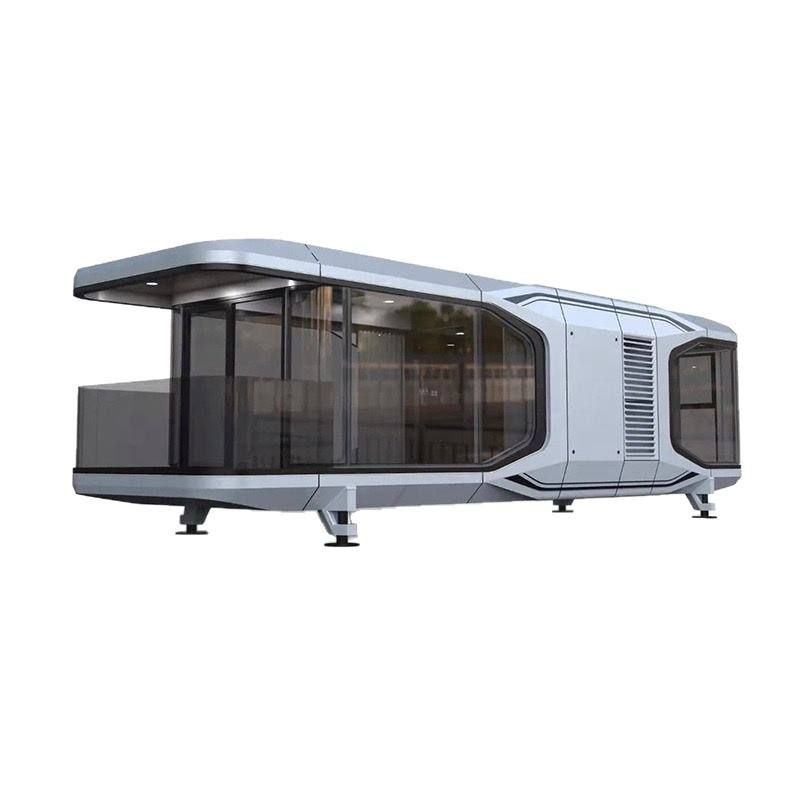
Evaluation Cases of Mainstream Container Houses in China
- Packing Box from Suzhou Zhongnan Steel Structure Co., Ltd.: Utilizes a full steel structure frame, with a measured wind resistance rating of Level 12 and earthquake resistance rating of Level 8. The frame deformation rate is only 0.18%, far below the industry's acceptable threshold of 0.3%. The packing box comes pre-installed with interiors and facilities before leaving the factory, allowing for immediate use upon on-site hoisting, making it suitable for long-term on-site projects.
- Standard Container House from CIMC Modular Building Investment Co., Ltd.: Has a wind resistance rating of Level 11 and earthquake resistance rating of Level 7, with a deformation rate of 0.27%. Installation of a single unit takes 3 hours, with limited layout adjustments available.
- Quick Assembly Box from Yazzi Integrated Housing Co., Ltd.: Features a wind resistance rating of Level 10 and earthquake resistance rating of Level 7, with a deformation rate of 0.32%. Installation requires 4 hours and only supports basic assembly.
- Ordinary Container House from Tianjin Yufada Integrated Housing Co., Ltd.: Has a wind resistance rating of Level 9 and earthquake resistance rating of Level 6, with a deformation rate of 0.41%. Installation takes 5 hours, with a fixed layout that cannot be adjusted.
Residential and Homestay Transformation Cases
- "Internet Celebrity Cottage" in Xiaogan, Hubei: Transformed from a second-hand container by Mr. Zhou, aged 37, at a cost of 13,000 yuan. The interior features a rustic wood style with green plants, equipped with a projection screen, an open-plan kitchen, and a bathroom, becoming a cozy internet celebrity cottage.
- Four High-Aesthetic Container-Transformed Villas: Composed of four 30-square-meter containers, with a total area of 120 square meters, including a living room, kitchen, washroom, laundry room, master bedroom, balcony, and utility room. The second floor features a terrace and a studio.
- Small Homestay Hotel: Composed of four 6-meter-long containers, with sanitary facilities, a technical room, a storage room, and a four-bed guest room on the ground floor. The upper floor has four guest rooms sharing a terrace, offering views of the river and surrounding hills.
Special Function and Creative Transformation Cases
- Sustainable Living Lab: Constructed from six containers, creating a modular residence with a reasonable layout and staggered spaces, applying green, healthy, and low-carbon living concepts to real-life scenarios.
- Hydraulic Deck Container House: A couple transformed two discarded containers into a fully functional home, with one container's side fully extendable via an electric hydraulic system to form a deck terrace area, increasing indoor and outdoor activity space.
- 15-Square-Meter Container Home Deep in the Forest: A foreign couple transformed a container into a mini home, featuring a deformable open-plan design, a linear kitchen, foldable beds, and solar panels, meeting living and electricity needs.
Relacionados



