
Three-Floor Container House
When designing a three-floor container house, it is necessary to comprehensively consider structural stability, functional rationality, and safety. The following are specific design points:
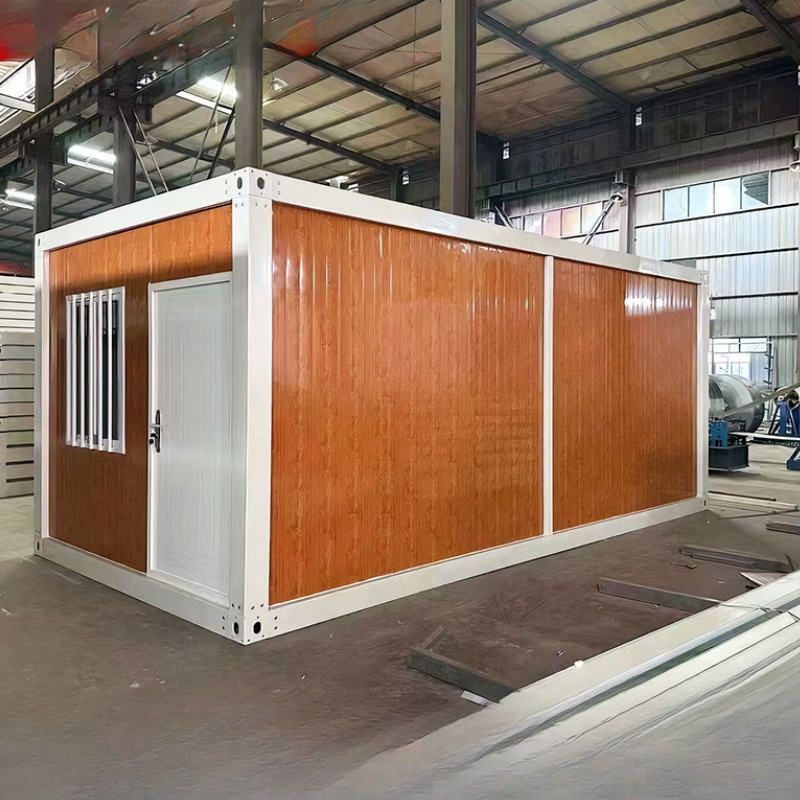
1. Structural Stability Design The stability of a container house relies on the corner-piece force-transmission system. For a three-floor structure, it is essential to ensure that the corner pieces are vertically aligned and tightly bolted to form a vertical load-bearing path. For example, the three-floor office building of COSCO Shipping (Nantong) uses a combination of 48 six-meter standard containers and 48 fourteen-meter extended containers. By welding the containers instead of using the traditional four-corner 'small iron pieces', the building's facade is simpler and its structural stability is enhanced. The three-floor container residence in Stockholm, Sweden, due to its steep terrain, uses steel columns to support a concrete foundation, eliminating the risk of rainwater erosion. At the same time, an eight-meter steel truss bridge connects the house to the pine forest behind it, enhancing the overall lateral resistance.
2. Functional Space Planning Three-floor container houses need to be divided into functional areas according to their purposes. For example, the three-floor container greenhouse in Pudong New Area, Shanghai, has a locked bottom floor for storage, while the second and third floors are open and used for storing potted plants. The entrance floor of the Swedish residence has a study, guest room, and laundry room; the middle floor has a living room, dining room, and terrace; and the top floor has a children's observation mezzanine and a light shaft that brings sunlight into the north-facing living room. The three-floor conceptual design in Visakhapatnam, India, creates balconies through staggered stacking of containers, with each floor equipped with glass-panel balconies and roofs, balancing light and landscape needs.
3. Safety and Regulatory Requirements Three-floor container houses must comply with regulatory requirements such as seismic fortification ≤ 8 degrees, height ≤ 24 meters, and number of floors ≤ 6. In terms of material selection, flammable core materials like EPS are prohibited. For crowded places, A-grade rock wool or glass wool filling should be used, with a fire resistance limit of ≥ 0.5 hours. For example, the Hohhot residential container house company uses a three-layer construction: an outer layer of 0.6-millimeter galvanized sheet for wind and sand resistance, a middle layer of 80-100 millimeter rock wool for insulation, and an inner layer of PVC-coated steel sheet to reduce heat radiation, balancing safety and comfort. Additionally, cantilevered structures require diagonal bracing and are prohibited from having holes. When large holes are opened, non-holed and holed containers should be arranged in a staggered and symmetrical manner to maintain stiffness balance.
4. Special Terrain Adaptability Design For complex terrains, three-floor container houses need to flexibly adjust their structures. The Swedish residence, built on a steep lakeside area, adapts to the V-shaped canyon by expanding the upper floor's footprint and allowing the upper floor to extend beyond the entrance floor, creating a natural transition. In the Stockholm case, the architect and client optimized the cutting plan through on-site discussions, retaining key structural walls and reducing the need for additional supports, highlighting the importance of customized design.



