
Container House Roof Treatment
Key aspects such as waterproofing, material selection, structural design, and construction specifications need to be focused on in container house roof treatment. The specific treatment methods are as follows:
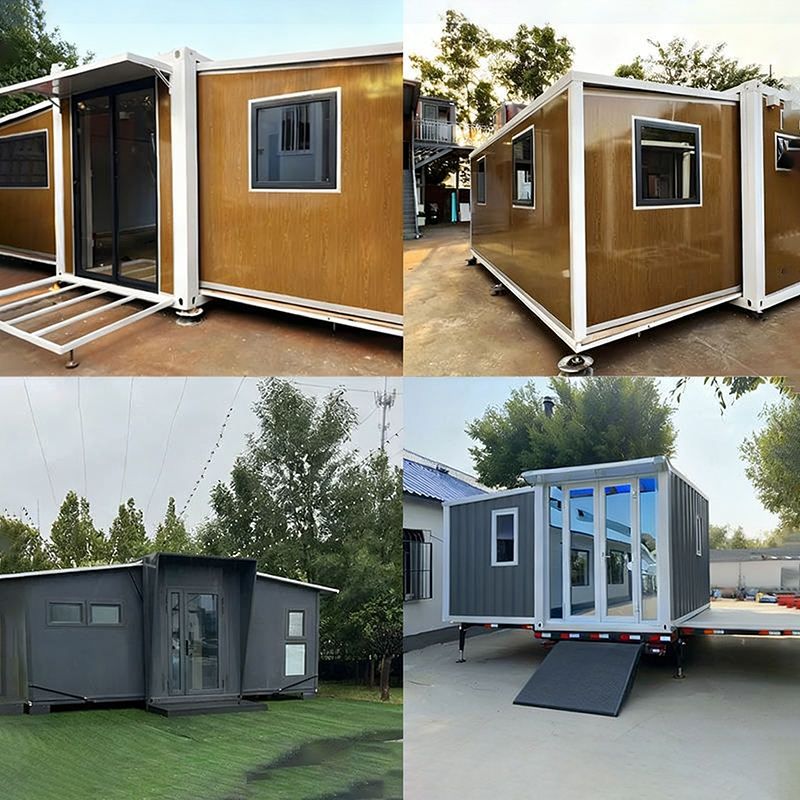
Waterproofing Treatment
Waterproofing of the container house roof is a core issue and needs to be strictly controlled from the production stage. Positions prone to leakage, such as roof panel welds, container body splicing seams, and areas around doors and windows, should adopt multi-layer waterproofing techniques, such as the combined use of weather-resistant waterproof sealants and waterproof membranes, to enhance resistance to rainwater scouring and adapt to outdoor sun and rain conditions. In addition, optimize the roof drainage slope to reduce water accumulation, conduct water spray tests before leaving the factory to check the waterproofing effect. During later use, regularly inspect the seams and promptly repair any damage to extend the service life of the container body.
Material Selection
Roof materials need to balance strength, durability, waterproofing, and aesthetics. Steel and aluminum alloys are common choices due to their excellent strength and durability, but they come at a relatively high cost; waterproof fabrics are low-cost and easy to install, but require regular replacement. For special designs such as arched roofs, auxiliary materials such as connectors, sealing materials, and waterproof coatings also need to be prepared to ensure the stability and tightness of the roof.
Structural Design
The roof structure needs to be precisely designed according to the size, load-bearing capacity, and intended use of the container. For arched roofs, a support structure should be constructed using steel frames or aluminum alloy brackets, bending the brackets according to the roof's curvature and adding crossbeams or steel plates to enhance load-bearing capacity. For spliced roofs, a combination of adjustable central axes and roof insulation frame plates can be used to form a triangular shape for fixation, reducing wind resistance and improving stability in rainy and snowy weather.
Construction Specifications
During construction, ensure that the support structure is firmly installed, and the roof materials are cut and spliced according to the design dimensions, keeping them flat and smooth to avoid unevenness. The connections should be tightly sealed to prevent rainwater infiltration. After installation, anti-rust paint can be sprayed, decorative lights can be installed, etc., to beautify the roof and enhance its service life. During daily use, regularly check whether the support structure is loose and whether the roof materials are damaged, and promptly repair any damaged parts after severe weather conditions.



