
Container House Roof Terrace
Whether a container house roof terrace constitutes illegal construction requires a comprehensive assessment, with the key factors being whether legal procedures have been obtained, whether it complies with land use, and whether it meets safety standards. The following analysis is conducted from three aspects: legal definition, practical scenarios, and design considerations.
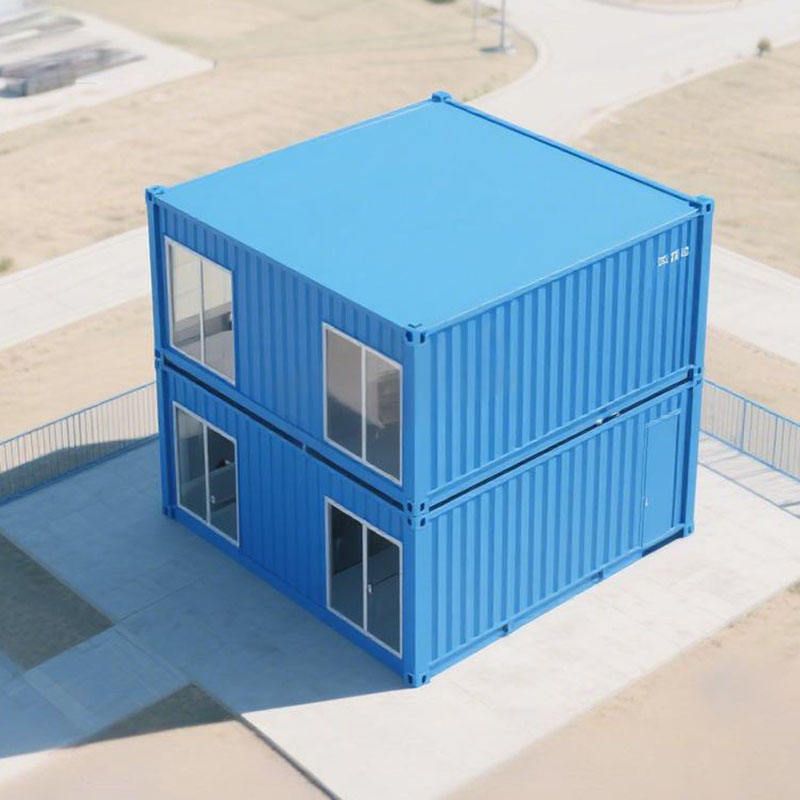
I. Legal Definition: Four Conditions for Determining Illegal Construction
According to the Urban and Rural Planning Law and the Guidance on Standardizing the Management of Temporary Buildings issued by the Ministry of Natural Resources, illegal construction must meet the following conditions simultaneously:
- Lack of planning permission: Failure to apply for or obtain construction land planning permits or construction engineering planning permits;
- Unauthorized change of use: Such as converting temporary buildings into permanent ones or altering the nature of land use (e.g., using farmland for residential purposes);
- Damage to land structure: Hardening the ground, constructing permanent foundations, or damaging the plow layer;
- Existence of safety hazards: Failure to pass structural safety assessments or causing impacts on the surrounding environment.
The uniqueness of container houses: They are movable metal structures, not traditional fixed buildings. In some regions, they are allowed as temporary buildings without approval, but the usage period must be clearly defined (generally not exceeding 2 years). If used for business or residence, they may be deemed as having "substantially altered the land use", thus constituting illegal construction.
II. Practical Scenarios: Compliance of Placement on Roofs and in Fields
Placement on roofs:
- It is necessary to pass a structural safety assessment to ensure that the roof bearing capacity meets the standards (e.g., a 20-foot container can bear 25 tons, and a 40-foot container can bear 45 tons);
- Avoid hardening the ground or constructing permanent foundations to prevent being identified as illegal construction;
- It should not be used for business or residence but only as a container for temporarily storing tools and agricultural supplies.
Placement in fields:
- If used as a guard house for farmland or orchards, without damaging the plow layer, without water and electricity supply, and without traditional foundation construction, it is generally not considered illegal construction;
- If the ground is hardened, permanent facilities are constructed, or it is used for non-agricultural purposes such as homestay operations, it may be investigated and dealt with.
Suggestion: Before placement, consult with local planning and land departments to clarify the usage period and purpose and retain relevant approval documents.
III. Design Considerations: Balancing Compliance and Practicality
Structural safety:
- The main body of the container is made of steel and requires regular rust prevention and corrosion protection (re-coating every 8-12 years in inland dry areas, every 7-10 years in southern humid areas, and every 3-5 years in coastal areas);
- The sealant around doors and windows, container body joints, and roof gutters should be replaced regularly (once every 5-7 years) to prevent water accumulation and corrosion.
Functional optimization:
- Lighting: Install large floor-to-ceiling windows, roof skylights, or glass partitions to enhance indoor brightness;
- Insulation: Install internal insulation layers on walls/roofs and use triple-glazed windows for better thermal insulation than red brick walls;
- Sunshade: Install roof eaves or terrace sunshades to prevent sun exposure in summer and enrich the facade.
Approval procedures:
- If pursuing low cost and personalization and being able to accept a modular appearance, a container villa courtyard is a feasible option;
- If more emphasis is placed on traditional living experience, more effort should be made in thermal and sound insulation and approval procedures to ensure compliance.



