
Container House Roof Panels
Container house roof panels mainly come in types such as stainless steel and galvanized steel, with different materials and regional environments requiring different panel selections.
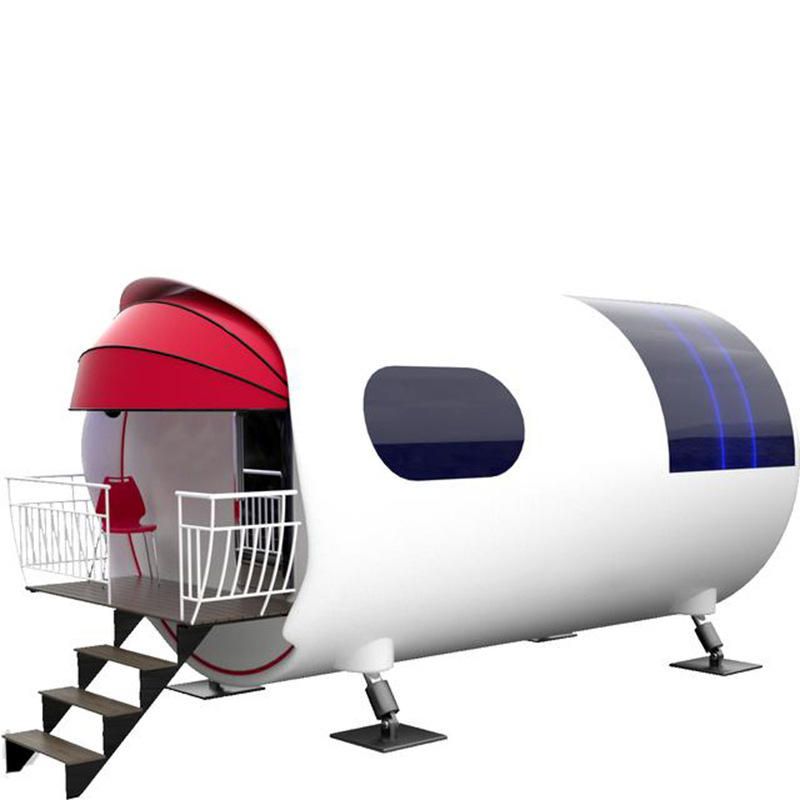
Stainless steel materials: Common types include 316L stainless steel corrugated panels, 304L stainless steel corrugated panels, and 304 stainless steel corrugated panels. These panels offer good corrosion resistance and strength, making them suitable for container houses with high durability requirements. Their advantage lies in their ability to resist chemical erosion to a certain extent, performing well in humid and corrosive gas environments, thereby extending the lifespan of the house.
Galvanized steel materials: These include container side panels and roof panels, available in various thicknesses such as 0.8, 1.0, 1.2, 1.5, 1.6, and 2.0mm. Galvanized steel panels form a protective layer by galvanizing the surface of the steel, preventing rust. Panels of different thicknesses can be selected based on the load-bearing requirements and usage scenarios of the container house, with thicker panels offering stronger load-bearing capacity and being suitable for houses with high structural strength requirements.
Material selection points for special regions: For regions like Bayannao'er, which experience large temperature differences between day and night, strong winds and sandstorms in spring, and high ultraviolet radiation, if color-coated panels are selected, the base plate coating weight is recommended to be no less than 150 grams to enhance corrosion resistance and resist sandstorms and ultraviolet erosion. The topcoat can be silicon-modified polyester paint (SMP) or fluorocarbon paint (PVDF), both of which offer good weather resistance and ultraviolet resistance, with a coating thickness of over 20 microns to better protect the panels. In terms of structural load-bearing, purlin spacing should be controlled between 1.0 and 1.2 meters, with C-shaped steel having a section height of no less than 120mm selected to ensure the structural stability of the house. At connection nodes, each panel should be fixed with at least three screws along its length, with the screw holes made oval to accommodate thermal expansion and contraction of the panels. The lap joints should be treated with low-temperature-resistant silicone sealant to prevent water leakage, and the roof slope should be no less than 10% to facilitate drainage.
Key factors in selecting roof panels: The key to selecting roof panels lies in strength and adaptability. High-strength panels are more durable, able to withstand significant external impacts and pressures, reducing the likelihood of deformation and damage. Panels with a complete range of specifications can be quickly matched to various containers, improving construction efficiency and reducing costs.



