
Container House Roof Making
The making of container house roofs requires comprehensive consideration of material selection, structural design, construction points, and functional optimization. Here are the specific details:
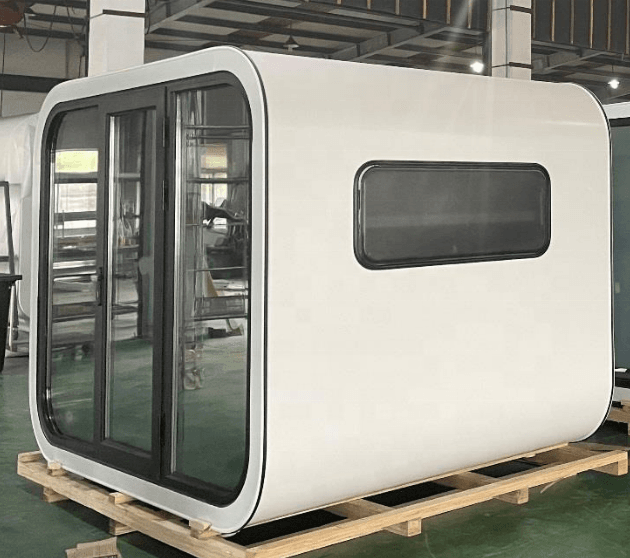
Material Selection
The materials for container house roofs need to possess properties such as waterproofing, weather resistance, and high strength. Commonly used materials include galvanized steel roofs, color-steel sandwich panels, and rock wool fireproof insulation layers. Galvanized steel roofs are durable and customizable, suitable for scenarios like garages and carports. Color-steel sandwich panels combine the strength of color-steel sheets with the insulation properties of the sandwich material, widely used in container houses. Rock wool fireproof insulation layers can effectively enhance the thermal insulation and fire resistance of the house.
Structural Design
The roof structural design needs to consider functions such as drainage, ventilation, and thermal insulation. Flat roofs are simple in design but require proper drainage treatment, such as setting up drainage ditches or adding canopies. Sloped or triangular roofs are more conducive to natural drainage and ventilation. For example, the OostKampville project in Bangkok adopts a triangular roof structure, with metal sheets on the top for rain and sun protection, a semi-transparent section in the middle allowing natural light to penetrate, and steel plate louvers at the bottom for ventilation. Additionally, raising the roof is also an effective means to improve thermal insulation performance, such as the container house in Texas, USA, which solved indoor thermal insulation issues by raising the ceiling.
Construction Points
During construction, it is necessary to ensure the stability and tightness of the roof structure. Welding steel structural frames is a common practice, such as the roof four-sided ring beams of residential container mobile homes being welded from square steel. The splicing of roof panels requires treatment with waterproof glue, such as glass curtain wall waterproof glue, which has 5-6 times stronger waterproof performance than traditional glue. During installation, attention should also be paid to the basic work of drainage and water supply, such as the installation ground of the container house should be higher than the surrounding terrain, and drainage ditches should be excavated around the container body.
Functional Optimization
According to actual needs, the roof can also integrate additional functions such as solar panels and rainwater collection systems. Modular design facilitates the packaging and expansion of the roof, enhancing the overall performance of the house.



