
Rigid Structure Diagram of Container House
Currently, the rigid structure diagram of container houses has not been directly obtained, but the key points of rigid design can be inferred from their structural characteristics.
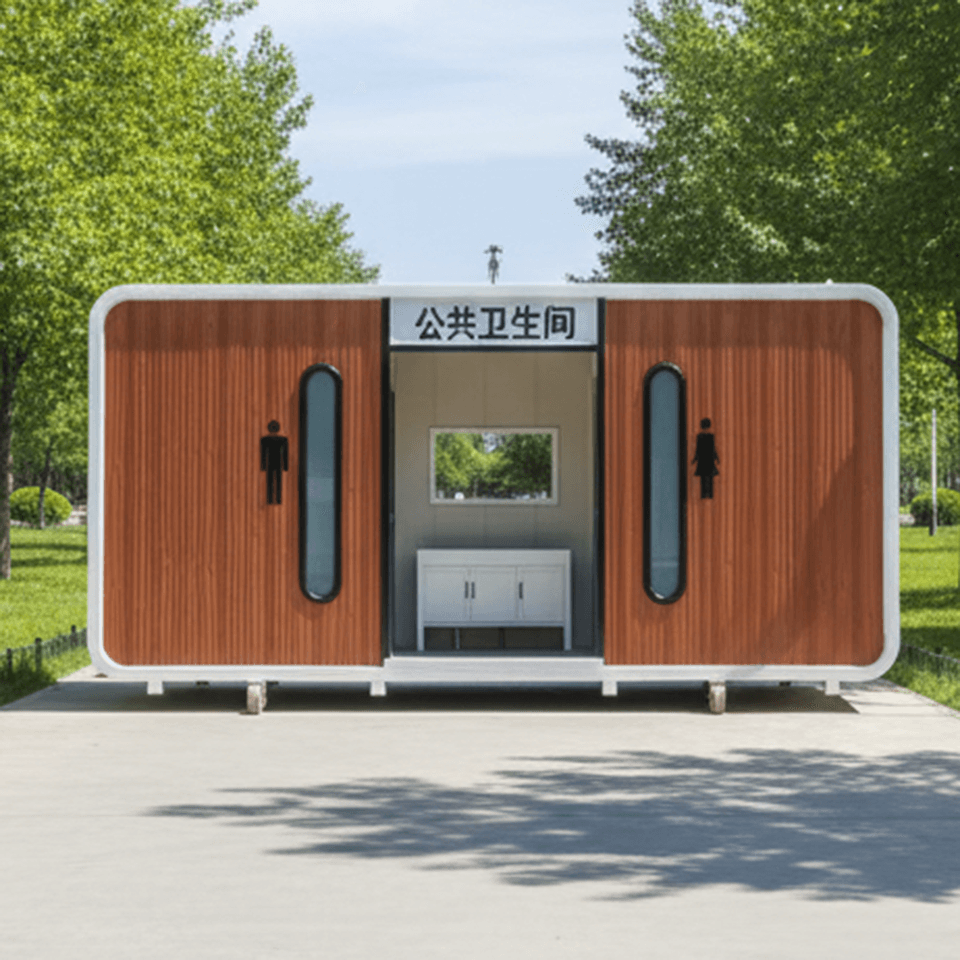
1. Rigid Support of the Steel Structure Main Frame
The rigidity of a container house primarily lies in its steel structure main frame. Modern expandable residential container houses commonly use galvanized pipes as frame materials, which are connected by welding or bolts to form rectangular or cubic structures. The beam-column system of the frame (such as the beams and columns in the middle rooms) constitutes the main load-bearing system, and its cross-sectional dimensions and connection methods directly affect the overall rigidity. For example, some designs enhance the bending resistance by increasing the moment of inertia of the frame's cross-section (such as using H-shaped steel or square tubes), while also improving structural stability through cross-bracing or diagonal bracing to prevent lateral deformation under horizontal loads (such as wind and earthquakes).
2. Composite Rigidity of Walls and Insulated Sandwich Panels
The walls are not single-layer iron sheets but insulated sandwich panels with a sandwich structure. These panels are typically composed of two outer metal sheets (such as color-coated steel sheets) and an inner layer of high-density insulating materials like polyurethane, rock wool, or glass wool. The metal sheets provide surface strength, while the insulating layer is tightly bonded to the metal sheets with adhesives, forming an overall load-bearing structure. The addition of multiple protective layers (such as moisture-proof and fire-resistant layers) further enhances the wall's impact resistance and durability, indirectly improving the rigidity of the house. In addition, the connection method between the sandwich panels and the steel structure frame (such as self-tapping screw fixation or riveting) must ensure the continuity of load transfer to avoid deformation caused by local stress concentration.
3. Rigid Connection Design for Modular Combination
The expandability of container houses relies on modular combination, and their rigid structures must ensure stable connections between containers. Common connection methods include:
- Staggered Stacking: Upper and lower containers are bolted together through corner fittings (standard container connection components) to achieve vertical rigidity transfer.
- Horizontal and Vertical Splicing: Adjacent containers are connected through flanges on the side walls or by welding to ensure horizontal load sharing.
- Balcony or Courtyard Combination: By adding connecting beams or support columns, scattered containers are transformed into an overall load-bearing structure.
These connection designs must be verified for stiffness matching through finite element analysis to avoid overall structural instability caused by weak connections.
4. Rigid Verification of Wind Resistance
Some brands (such as Suzhou Zhongnan Steel Structure) have conducted third-party simulated wind tests at Level 8 on their quick-assembly container houses, with no deformation or water leakage observed in the containers. This indicates that their rigid structures must meet the following requirements:
- Aerodynamic Shape Optimization: Reduce the wind resistance coefficient to lower wind loads.
- Local Reinforcement Design: Such as adding reinforcing plates around corners and window/door openings.
- Foundation Anchoring System: Fix the house to the ground with anchor bolts or embedded parts to prevent overturning.
For specific structural drawings, it is recommended to contact manufacturers (such as Suzhou Zhongnan Steel Structure and CIMC Modular Building Systems) for technical documents or refer to the structural design chapter in the 'Technical Regulations for Container Houses'.



