
Container House Renovation Yard
Renovating a yard with a container house can create a low-cost, personalized, and flexible living space, with attention needed to planning and layout, compliance with regulations, rust prevention and insulation, and natural integration. Details are as follows:
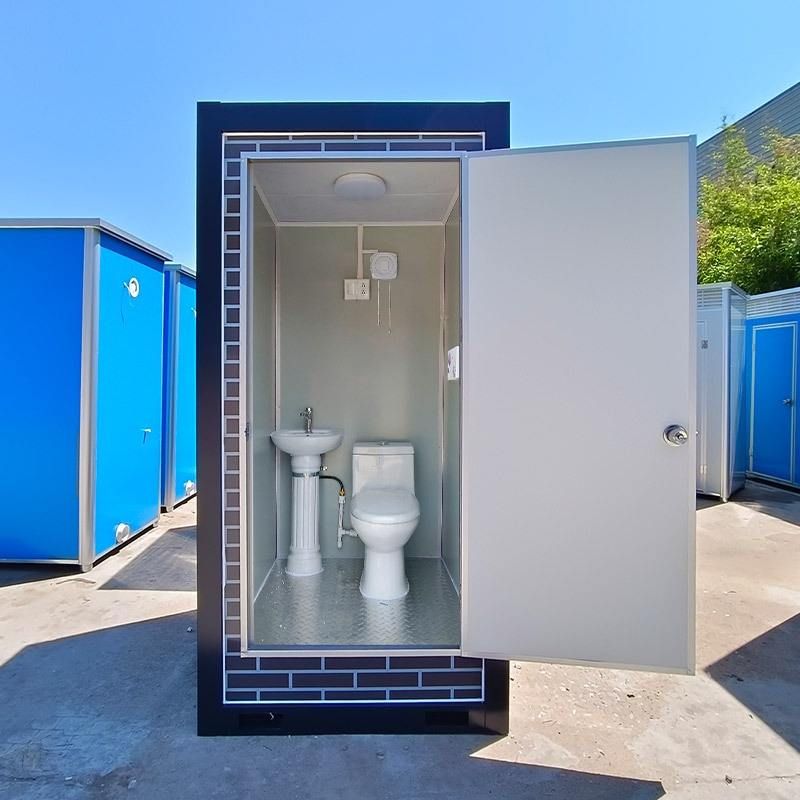
1. Rational planning and layout are the core
The renovation of a container house requires selecting a joining method based on needs: 2-3 containers can be combined into a single-story or split-level structure, expanding functional areas such as living rooms, bedrooms, and bathrooms. For example, connecting two containers can create a layout of approximately 100㎡ with an integrated living and dining area, two bedrooms, and a bathroom with a bathtub; split-level stacking can create rich spatial layers, with the ground floor reserved for a leisure yard or passageway area to improve ventilation and lighting. For small units, it is recommended to use multi-functional furniture such as folding beds, folding tables, and integrated cabinets to enhance space flexibility.
2. Procedures and compliance are prerequisites
Before renovation, it is necessary to confirm the land nature and approval requirements to avoid the risk of illegal construction. For example, rural collectively owned land requires approval at multiple levels and usually requires local residency; temporary construction in suburban areas may require the consent of urban management or the street and should not affect others. Some cases circumvent approval difficulties by borrowing land from friends or choosing non-construction land, but a legal agreement must be signed and rights and responsibilities clarified.
3. Rust prevention, insulation, and condensation are technical keys
The outer shell of the container needs to use rust-resistant steel, and soundproof insulation layers (such as polyurethane foam boards) should be installed inside to solve the problem of cold in winter and heat in summer. Condensation can be alleviated by installing ventilation systems or dehumidification equipment, especially in humid areas where it needs to be addressed as a priority. For example, a 55-year-old man in Beijing painted six containers white and renovated them with floor-to-ceiling windows, which are not only aesthetically pleasing but also improve lighting and insulation performance.
4. Natural integration and yard design enhance the living experience
Container houses can be combined with natural yards to create a pastoral living scene. For example, the “Spring Family” in Linyi, Shandong, planted flowers and green plants around the container, laid a gravel path, and built a treehouse and slide for their daughter to play on; Mr. Zhou in Xiaogan, Hubei, set up an open-air small kitchen outside the container, surrounded by green plants, creating a Japanese-style cabin atmosphere. Yard design can use ecological materials (such as scraps and old bricks) to lay paths, paired with vertical vegetable gardens or solar power supply systems, to achieve a green and low-carbon lifestyle.
5. Cost control and personalized renovation are advantages
The cost of a container house is much lower than that of a traditional house, with a cost per square meter of approximately 500-2000 yuan. For example, Mr. Zhou in Hubei spent 13,000 yuan renovating a second-hand container, using a natural wood style paired with green plants to create a cozy internet-famous cabin; the uncle in Beijing used six containers to build a 200㎡ residence with a total cost of approximately 300,000 yuan. During renovation, tasks such as painting and furniture making can be completed by oneself to further reduce costs and reflect personalization.



