
Container House Renovation
The renovation of container houses requires a comprehensive consideration of structural design, functional zoning, thermal performance, energy supply, and personalized needs, integrating modular construction technology to achieve an efficient, environmentally friendly, and comfortable living experience.
Structural Design
The renovation of container houses should use standard containers as basic modules, ensuring safety through structural mechanics optimization. For example, the traditional container's bottom frame has large longitudinal beam spacing, which can lead to insufficient floor stiffness when used directly as living space. Therefore, C-shaped steel purlins should be installed between the bottom beams to evenly distribute the load to the main beams, enabling the container to maintain structural stability even when stacked three layers high. Additionally, the container surface should undergo anti-corrosion treatment, such as shot blasting for rust removal followed by spraying with zinc-rich primer and polyurethane topcoat to extend its service life.
Functional Zoning
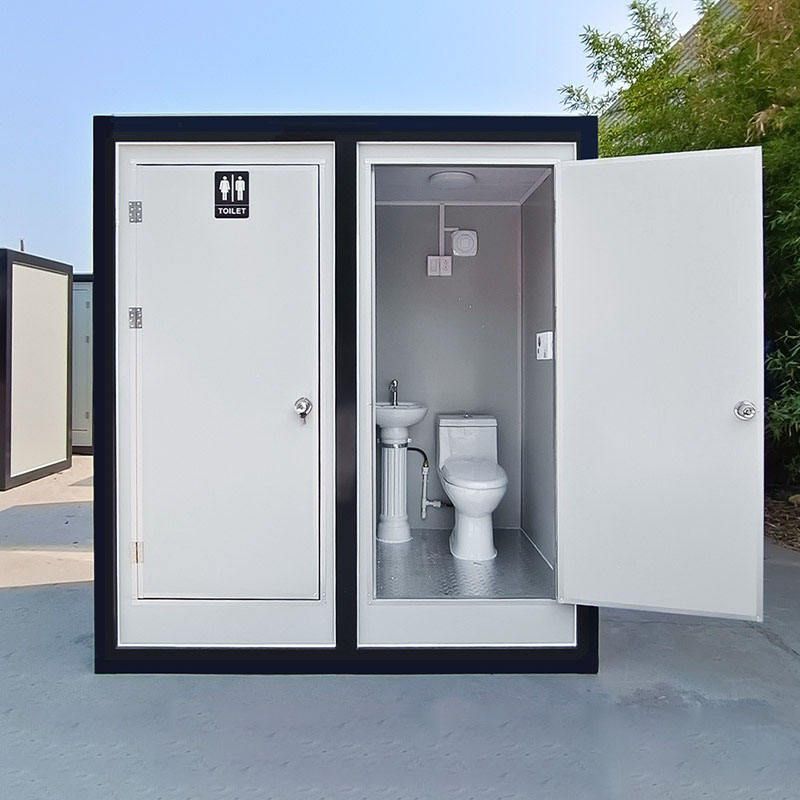
The interior of container houses should be reasonably divided into functional areas. A common layout is to compress the kitchen and bathroom into one end of the container to form a wet area, using integrated bathroom technology for waterproof integration. The living and sleeping areas can achieve day-night functional switching through furniture variability, such as wall-mounted folding tables that can be retracted into the wall during non-meal times and drop-down beds that can be folded up to release activity space. This zoning method requires systematic planning for item storage by residents; otherwise, it can lead to a reduction in actual usable area.
Thermal Performance
Metal containers have high thermal conductivity and require multi-layer construction to enhance thermal insulation. For example, an outer layer of 0.6-millimeter-thick galvanized steel sheet resists wind and sand erosion, an intermediate layer filled with 80 to 100 millimeters of rock wool serves as the main insulation layer, and an inner layer of PVC-coated steel sheet reduces thermal radiation. Some designs also incorporate an elevated floor layer at the bottom of the container to block ground cold bridge conduction. Additionally, airtightness treatment of door and window seals and joints is crucial; otherwise, local condensation may still occur.
Energy Supply
The energy supply for container houses should incorporate renewable energy technologies. For example, new photovoltaic-thermal panels can replace ordinary solar collectors to achieve dual functions of power generation and heat production; traditional radiator heating can be replaced with underfloor heating systems to significantly reduce indoor temperature fluctuations. These improvements not only enhance comfort but also reduce electricity costs and environmental burdens.
Personalization and Environmental Protection
Container house renovation supports personalized design, such as painting the exterior according to preferences and adjusting the internal layout. Meanwhile, its materials can be recycled throughout their lifecycle, with disassembly and assembly losses controlled within 5%, significantly reducing construction waste generation. Additionally, modular construction adopts a parallel operation mode, with multiple processes proceeding simultaneously, shortening the construction period and making it suitable for old house renovations and temporary accommodation scenarios.



