
Container House Renovation Effect Pictures
Container house renovation effect pictures showcase a variety of creative designs that transform industrial containers into personalized living spaces, covering aspects such as modular assembly, spatial reconfiguration, and functional innovation.
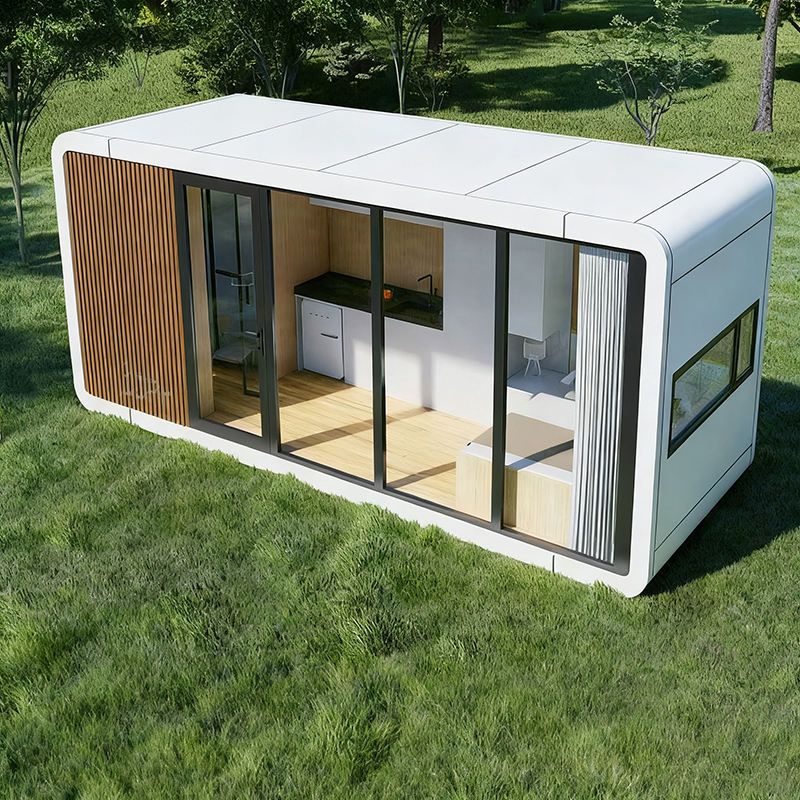
1. Hubei Xiaogan Log Cabin-Style Internet-Famous Cottage This case is based on a second-hand 3m x 6m container, achieving functional integration through optimized internal space. The design retains the original structural framework of the container, with an interior decorated in natural wood tones to create a warm and inviting atmosphere. Functionally, it integrates a projection screen for entertainment, an open kitchen, and an independent bathroom to form a complete living unit, complemented by greenery outside for visual relief. This design demonstrates that small-sized containers can achieve residential functionality through refined design, making them particularly suitable for solo living or short-term rentals.
2. Three-Container Assembly Homestay Spatial expansion is achieved through modular assembly: two standard containers are stacked vertically, with a widened custom container serving as the base, ultimately creating a 138㎡ indoor space and an equally sized outdoor terrace. A shaded corridor is designed beneath the suspended container, addressing structural load-bearing issues while creating a semi-open social space; large observation windows are embedded in the walls to enhance indoor-outdoor interaction. This case breaks through the spatial limitations of single containers, meeting the dual needs of homestays for public and private spaces through combined design.
3. Double-Decker Residence in Rural South Korea A double-decker structure is achieved using overlapping roof installation technology: the upper container is shifted back to create balcony space, while the lower container is shifted forward to increase light exposure, optimizing natural light through staggered layout. The exterior is covered with wooden cladding, improving thermal insulation and softening the industrial container's appearance. This design addresses issues of insufficient lighting and thermal insulation in containers for rural settings while retaining the advantage of rapid construction.
4. Transformable Space in Downtown Shanghai Focusing on efficient urban space utilization: four containers enable switching between living and office modes through foldable walls and sliding floors, preserving existing trees on the site and designing a meditation space to create动静分区 (dynamic and static zones). This case breaks through the fixed layout of traditional containers, achieving dynamic adjustment of spatial functions through mechanical devices to meet the needs of urban dwellers for flexible office and living spaces, demonstrating the adaptability of modular architecture to urban micro-renewals.
These cases collectively prove that container house renovations can achieve a transformation from temporary structures to permanent residences through structural reorganization, functional superposition, and material innovation, providing low-cost and high-efficiency solutions for sustainable architecture.



