
Volver al blog
Artículo
Container House Rain Shelter
Admin 15 de septiembre de 2026
Container house rain shelters mainly achieve rainproof functionality through reasonable structural design, selection of waterproof materials, and installation of drainage systems. Details are as follows:
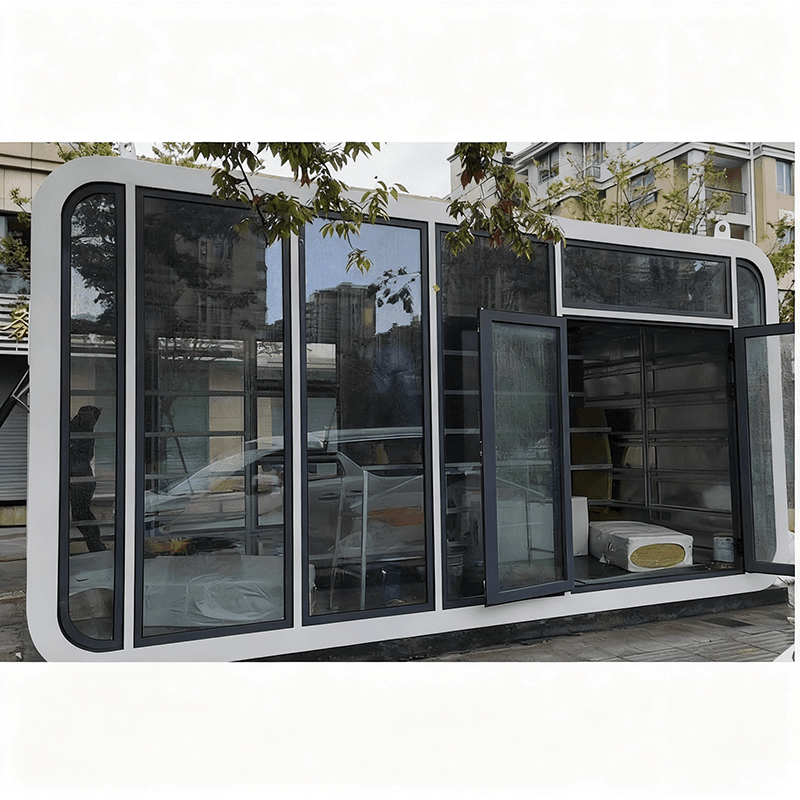
Structural Design
- Sloped Roof Design: Some container house rain shelters adopt sloped roof structures, such as triangular roofs. This design allows rainwater to naturally slide off, preventing water accumulation. For example, the Ost Kampville container house features a triangular roof with a top metal plate that protects occupants from rain, a semi-transparent middle section that allows natural light to enter, and lower steel plate shutters that block rainwater while allowing air to pass through, maintaining ventilation.
- Arched Design: Some custom-made wind-resistant, fire-resistant, portable, and durable arched container shelters have arched structures that not only possess good mechanical properties, capable of withstanding certain pressures, but also enable rainwater to flow down quickly, reducing the time it stays on the roof and lowering the risk of leakage.
Material Selection
- Waterproof Rolling Shutter Doors: For example, popular container mobile garage houses are equipped with wind- and rain-resistant parking shelters with rolling shutter doors. The material of the rolling shutter doors usually has certain waterproof properties, effectively preventing rainwater from entering the shelter.
- Color-Coated Steel Sheets: Factory-customized container rain shelters use waterproof and aging-resistant color-coated steel sheet roofs. These sheets are specially treated, with a smooth surface that is not prone to water accumulation and have good waterproof properties, enabling them to withstand long-term rain erosion.
- Polyvinyl Chloride (PVC) Fabric: Custom-made container tent shelters use PVC fabric. This material has a dense texture and excellent waterproof effects. It can be used to make the end walls and roofs of large container rain shelters, preventing rainwater from seeping in.
Drainage System
- Reasonable Slope: When constructing container house rain shelters, a certain slope is ensured on the roof so that rainwater can quickly flow towards the drainage outlets along the slope. For example, some large warehouse movable rain shelters use a reasonable slope design to allow rainwater to naturally gather in the drainage areas.
- Drainage Pipes: Well-equipped drainage pipes are installed to promptly discharge the gathered rainwater outside the shelter. Some outdoor sunshade and rain shelters have drainage troughs set at the edges of the roof, connected to drainage pipes, ensuring the orderly discharge of rainwater and preventing water accumulation from damaging the shelter structure.
Relacionados



