
Volver al blog
Artículo
Container House Production Steps Diagram
Admin 15 de septiembre de 2026
The production steps of container houses are mainly divided into several stages: foundation structure construction, enclosure structure installation, interior decoration, and installation of supporting facilities:
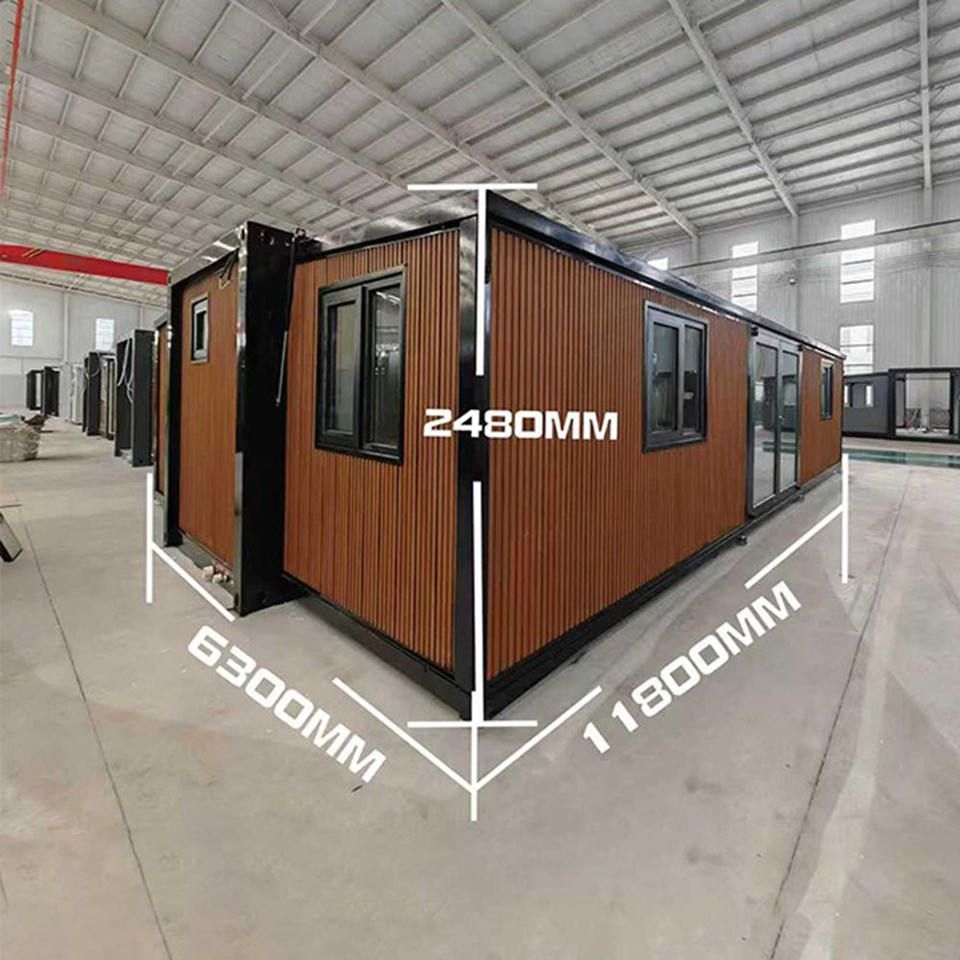
Foundation Structure Construction
- Chassis and Skeleton Welding: Taking a standard 3m6m residential container mobile home as an example, the chassis is welded with 14050 channel steel around the perimeter, and the crossbeams use 482.0 square steel with a spacing of 35 centimeters. The columns and roof ring beams are fully welded with 552.0 square steel to ensure structural strength.
- Container Body Combination: If more space is needed, two or more containers can be assembled by breaking through partition walls and adding connectors to achieve overall stability. For example, rural villa designs often use two containers spliced together to form a layout with a 12-meter face width and a 4.9-meter depth.
Enclosure Structure Installation
- Wall and Roof Panel Installation: 50mm thick purification panels (white on both sides) are spliced together, with reserved positions for 9301000 sliding windows and a 9302000 specially made color steel plate door.
- Waterproofing Treatment: Glass curtain wall special waterproof adhesive is used at the seams of the roof panels. Its weather resistance is 5-6 times that of ordinary adhesive, allowing it to withstand wind and rain for a long time.
- Floor Treatment: The chassis is laid with 18mm thick building templates, with a load-bearing capacity of up to 200 kilograms per square meter. The surface is covered with high-grade floor leather to improve moisture resistance and aesthetics.
Interior Decoration and Installation of Supporting Facilities
- Partition Walls and Insulation: Install internal wooden frame partition walls and fill them with insulation materials such as rock wool to ensure warmth in winter and heat insulation in summer.
- Water and Electricity Systems: Pre-bury circuit pipelines, install lighting fixtures (usually located in the center of the house), switches (beside the door), and sockets (60 centimeters above the ground), and reserve positions for air conditioning holes.
- Doors, Windows, and Security: Install sliding windows and security nets, and reinforce the connections between the door and window frames and the walls to enhance security.
- Personalized Functions: Add real fireplaces, rainwater collection systems, or barrier-free facilities according to needs. For example, camping containers are equipped with overload protection circuits and rock wool sandwich panel walls.
Relacionados



