
Container House Private Room Design
The design of private rooms in container houses requires a comprehensive consideration of functional zoning, structural optimization, thermal performance, and aesthetic elements, achieving efficient space utilization and enhanced living experience through modular combinations and detailed handling.
Functional Zoning and Space Utilization
The design of private rooms in container houses should divide functional areas according to usage needs. For example, in coffee space design, an open service area and sales point are set up in the front, while storage space is arranged in the back, along with an accessible restroom, balancing operational efficiency and humanized needs. In small residential renovations, an integrated design is adopted to reduce spatial barriers. For instance, a customizable foldable bed in the bedroom serves as a sofa when half-folded and becomes a double bed when fully extended, meeting both sleeping and leisure needs. The kitchen adopts a linear layout with ample storage space to ensure cleanliness and convenience.
Structural Optimization and Stability
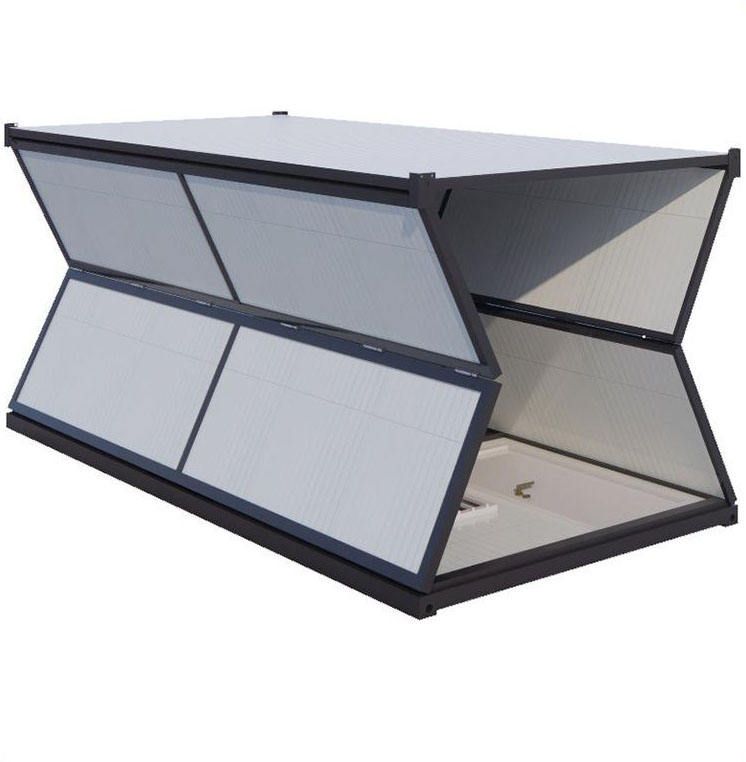
Container houses need to address steel structure load-bearing and corrosion issues. For example, adding C-shaped steel purlins between the bottom beams evenly distributes the load to the main beams, maintaining structural stability even when the containers are stacked three layers high. After shot blasting and rust removal, the container surface is coated with protective paint, ensuring an effective service life of over 15 years in windy and sandy environments with temperature variations in northwest China. Additionally, expandable container houses increase lateral or end expansion modules, increasing usable area by 30%-50% when expanded, suitable for long-term on-site office needs.
Thermal Performance and Comfort
The cold and hot bridge effect of metal container walls needs to be improved through a broken-bridge lining structure, such as filling rigid polyurethane foam between the steel frame and interior wall panels and adding rubber thermal insulation pads at the frame connections, reducing heat exchange efficiency between the interior and exterior of the container by about 40%. For camp dormitory projects, indoor temperatures can be 8 to 10 degrees Celsius higher than the outside in winter, reducing reliance on heating equipment energy consumption. Furthermore, adopting a three-layer construction (outer galvanized sheet, intermediate rock wool insulation layer, inner PVC-coated steel sheet) can reduce indoor temperature fluctuations by about 40%, but attention should be paid to the airtightness of door and window seals and joints.
Aesthetic Elements and Personalized Design
Container houses can enhance visual appeal through exterior modifications and interior decorations. For example, adopting curved or rounded exterior designs optimizes wind resistance and drainage performance; the interior utilizes the texture of wood and the sense of black steel to create a contrast, fostering a modern and minimalist atmosphere. Additionally, the interior of container doors can be renovated with wood veneer decorations to unify the indoor color scheme; rounded edges in restrooms, combined with integrated storage cabinets, enhance aesthetics and practicality.



