
Container House with Pointed Roof
The design of container houses with pointed roofs is primarily based on considerations of functionality, structural stability, and climate adaptability, as analyzed in detail below:
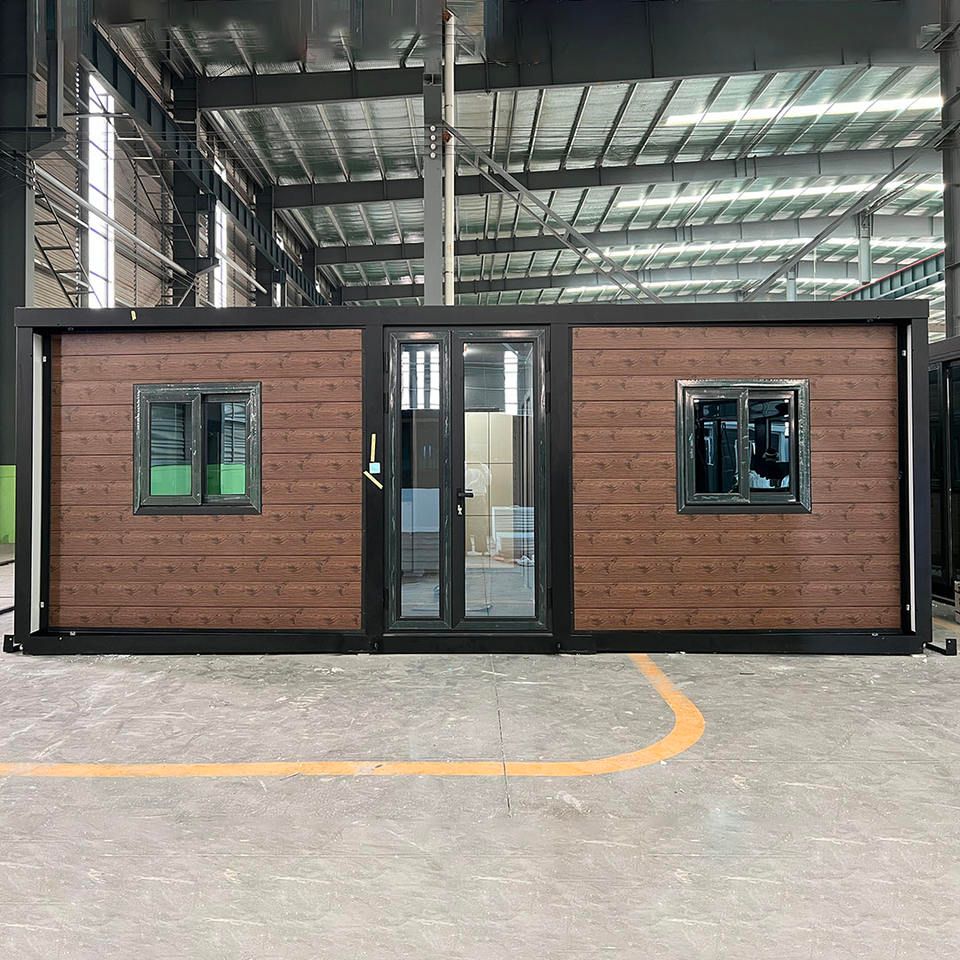
1. Functional Advantages: Drainage and Space Utilization
The sloped design of pointed roofs can quickly channel rainwater, preventing water accumulation and leakage, making them particularly suitable for rainy regions or temporary use scenarios. For example, the pointed container mobile homes produced by Suzhou Rukaben Integrated Housing Co., Ltd. ensure no water accumulation during heavy rain through their sloped roof structures, extending the service life of the houses. Additionally, the pointed design offers greater flexibility in internal space utilization, allowing for the installation of vents or skylights at the top to enhance air circulation while providing space for upper-level storage or equipment installation.
2. Structural Stability: Wind Resistance and Load-Bearing Capacity
The triangular structure of pointed roofs provides natural wind resistance, dispersing the direct impact of wind on the roof and reducing the risk of damage during strong wind conditions. For instance, the container houses in the OostKampville project in Thailand adopt a triangular roof structure, combining metal panels with louvered windows to withstand tropical storms while maintaining ventilation. Furthermore, the pointed design reduces snow pressure, preventing roof collapse due to excessive snow accumulation in winter, making it suitable for cold regions.
3. Climate Adaptability: Ventilation and Thermal Insulation Balance
Pointed roofs create a natural convection effect through height differences, accelerating the expulsion of hot indoor air and lowering temperatures. For example, the lower part of the roof in the Thai project features steel plate louvered windows that allow wind to pass through the cabin, preventing heat buildup; the top metal panels reflect sunlight, reducing heat radiation. This design significantly reduces air conditioning energy consumption and enhances living comfort in tropical or temperate regions. Additionally, some pointed container houses adopt a double-layer roof structure filled with thermal insulation materials to further enhance thermal insulation performance.
In practical applications, the performance of pointed container houses needs to be optimized by combining materials and craftsmanship. For example, using rock wool boards or fireproof cotton as fillers can improve fire resistance ratings; fully bolted assembly processes can avoid on-site welding, improving assembly efficiency and safety. Users should comprehensively evaluate the design rationality based on usage scenarios (such as construction site dormitories, tourist homestays) and climatic conditions (such as rainy, high-temperature) when selecting.



