
One-Room Container House
Container houses are a multifunctional architectural form transformed from shipping containers, characterized by flexible application and technological optimization.
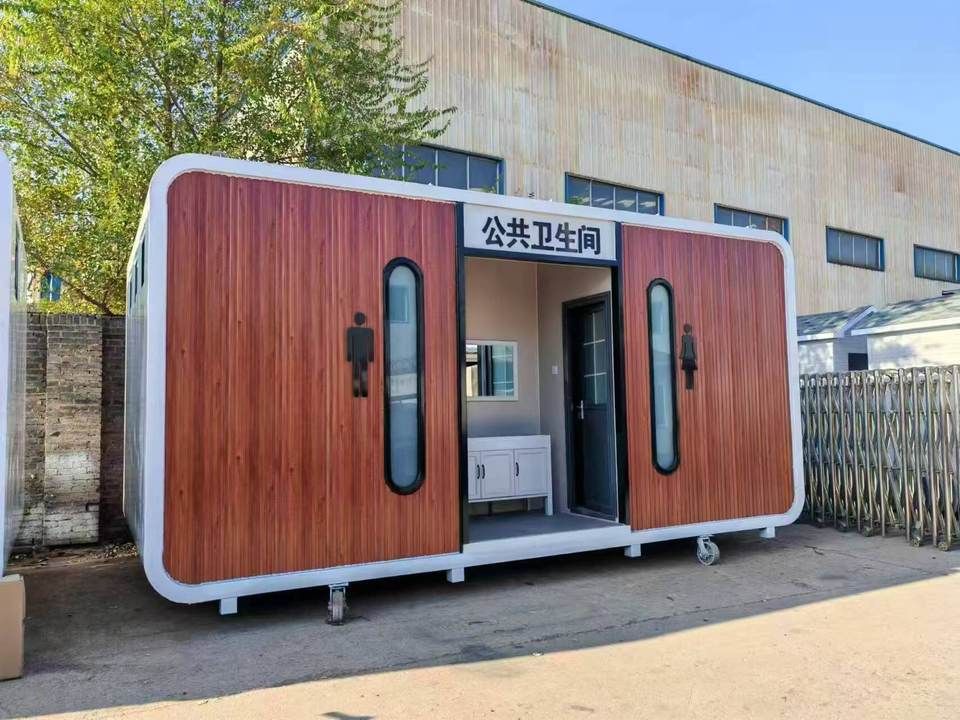
I. Basic Structure and Typical Application Scenarios Container houses use standard shipping containers as basic units, achieving residential or usage needs through structural reinforcement, spatial reorganization, and functional expansion. For example, at the 2026 Nagoya Asian Games, container houses were transformed into athlete accommodation units, each featuring a 'two-bedroom, one-living room' layout that could accommodate three people. This design retains the modular characteristics of containers while optimizing space utilization through internal partitions to meet temporary housing needs during the event. Additionally, the adaptability of container houses makes them widely applicable in various scenarios:
- Temporary Housing: In disaster relief and construction site camps, container houses can be quickly erected to provide basic living functions. For instance, in post-disaster emergency buildings, their standardized structure shortens construction time, while insulation materials and energy system optimizations enhance living comfort.
- Creative Spaces: Through exterior painting, three-dimensional combinations, and functional mixing, container houses can be transformed into commercial, cultural, or artistic spaces. For example, Qinghai Minhe Taohuayuan Street uses 63 creatively arranged container groups to form a creative alley with a total construction area of 1,776 square meters, preserving an industrial style while integrating local cultural textures.
- Characteristic Homestays: Shandong Zaozhuang City's Shanting District in China utilizes container houses to create a homestay scenic area, transforming a single transportation container into a tourist-attractive accommodation unit through interior decoration and landscape design, demonstrating the commercial value of container houses.
II. Technological Optimization Directions To enhance the practicality and sustainability of container houses, relevant technologies continue to iterate:
- Thermal Insulation Performance: By adding efficient insulation materials such as rock wool and polyurethane, combined with double-wall designs, the thermal conductivity issues of container metal shells are improved, making them suitable for use in different climatic zones.
- Energy Supply Systems: Integrating solar panels, energy storage batteries, and intelligent power distribution devices enables off-grid or grid-connected power supply, reducing reliance on traditional energy sources. For example, in some renovation cases, container houses are equipped with photovoltaic roofs to meet basic lighting and appliance electricity needs.
- Intelligent Management: Embedded IoT sensors and intelligent control systems monitor temperature, humidity, energy consumption, and safety status in real-time, enabling remote regulation through mobile devices and improving management efficiency.
III. Core Advantages The core advantages of container houses lie in their modularity, mobility, and cost controllability. Their standardized dimensions facilitate transportation and stacking, allowing for rapid addition or reduction of units based on demand; compared to traditional buildings, their construction time is reduced by more than 50%, and material recyclability exceeds 80%, aligning with green building trends.



