
Container House Modularization
The core of container house modularization lies in disassembling the complete house into standardized modules, completing the main structure, decoration, and equipment integration in the factory, and then transporting them to the site for assembly. The technical principles and implementation points are as follows:
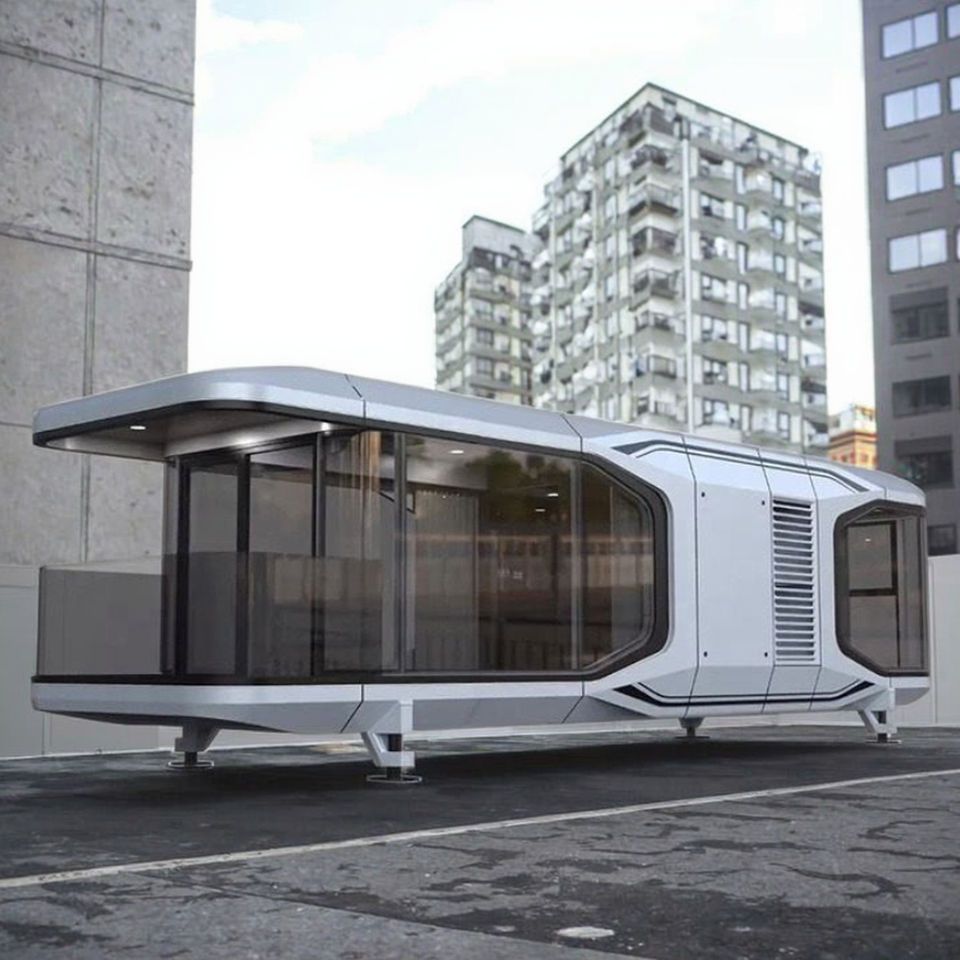
1. Modular Disassembly and Factory Prefabrication Container houses are based on steel structural frames, with the entire building disassembled into six independent components: the bottom, top, and four sides, or further refined into functional modules such as bathrooms and kitchens. In the factory, automated production lines complete welding, assembly, and polishing processes, while integrating water and electricity pipelines, sanitary equipment, cabinets, and interior and exterior wall decorations. For example, a smart factory in Guangdong can produce 50 modules per day, with manufacturing precision controlled within 1-2 millimeters, far exceeding the error range of traditional on-site operations.
2. Structural Stability and Disaster Resistance Modular houses use high-strength steel frames, ensuring overall rigidity through fully welded or bolted connections. Measured data shows that products from leading companies (such as Suzhou Zhongnan Packing Boxes) have a frame deformation rate of only 0.18% under conditions of a 12-level typhoon and an 8-level earthquake, well below the industry threshold of 0.3%. Their main structures typically use galvanized steel frames paired with rock wool sandwich panels, offering fire resistance, sound insulation, and waterproofing, with a service life of over 20 years.
3. On-Site Assembly and Efficiency Advantages After being transported to the site, the modules are quickly assembled using lifting equipment, similar to building with “blocks”. Taking the Qatar World Cup Fan Village project as an example, 1,000 accommodation modules were delivered within three months, 40% shorter than traditional construction periods. The installation time for a single unit varies by product type: quick-assembly containers take only 2 hours, while standard container houses take about 3 hours, and no on-site wet work is required, significantly reducing noise, dust, and construction waste.
4. Scenario Adaptation and Cost Optimization Modular houses can be flexibly adjusted according to needs: in engineering camp scenarios, quick-assembly containers support on-demand splicing and combination, allowing the construction of 10 standard dormitories in one day; in commercial pop-up store scenarios, modules can be customized with curved walls, floor-to-ceiling windows, and other special structures, with interior space utilization exceeding 90%. Additionally, compliant products can be disassembled and reassembled more than 15 times, with the cost per use being only one-third of that of a new product, highlighting long-term operational cost advantages.
5. Global Application and Compliance Standards Chinese modular buildings have been exported to Australia, North America, and other regions, requiring compliance with target market certification requirements. For example, China Construction Steel Structure has passed three core Canadian standards, including CSA W47.1 welding certification and CSA A277 modular product certification, ensuring products meet local seismic and fire resistance regulations. Modules are connected to foundations using high-strength bolts, enabling the overall structure to withstand strong typhoons and earthquakes.



