
Container House Modification
Container house modification requires comprehensive consideration of multiple factors such as structural design, functional optimization, material selection, and compliance. Here are the specific modification points:
1. Structural Reinforcement and Optimization
The spacing between the longitudinal beams of the bottom frame of a traditional container is relatively large. Using it directly as a living space can lead to insufficient floor stiffness. During modification, C-shaped steel purlins should be added between the bottom beams to evenly distribute the load to each main beam, ensuring structural stability even when the containers are stacked three layers high. At the same time, the surface of the container should be shot-blasted for rust removal and coated with a zinc-rich primer and a polyurethane topcoat to form a protective system and extend the service life of the steel.
2. Functional Module Integration
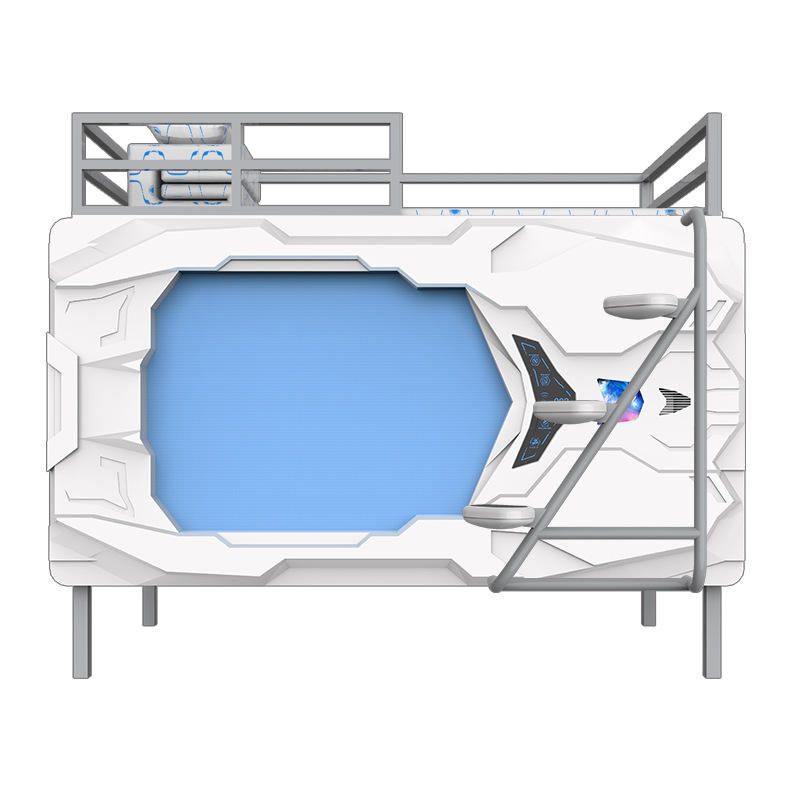
According to usage requirements, container houses can integrate various functional modules. For example, a broken-bridge lining structure can be used to solve the cold-bridge and heat-bridge effects of the metal container walls. This involves filling hard polyurethane foam between the steel frame and the interior wall panels and adding rubber thermal insulation pads at the connections of the studs to reduce heat exchange efficiency. In addition, solar panels can be installed to solve the electricity problem, and foldable beds, open kitchens, and hidden bathrooms can be designed to improve space utilization and living comfort.
3. Material Selection and Environmental Protection
Priority should be given to environmentally friendly and recyclable materials, such as birch plywood and natural linoleum, to reduce the impact on the environment. At the same time, container houses have the advantage of full-life-cycle material recycling. Compared with one-time poured concrete temporary houses, they have lower carbon emissions and are in line with the concept of green buildings.
4. Compliance and Safety
Before modification, it is necessary to understand the local land nature and building regulations to ensure that the project meets conditions such as short construction time, recyclability, and high area utilization. For example, for construction on non-construction land, container modular houses can be chosen. The container body structure, doors, windows, and roof are prefabricated in the factory, and functional layout design and equipment installation are carried out on-site to shorten the construction period.



