
Container House Load-Bearing Design Drawing
Currently, there are no publicly available load-bearing design drawings for container houses, but key information related to the load-bearing capacity of container houses can be provided for reference
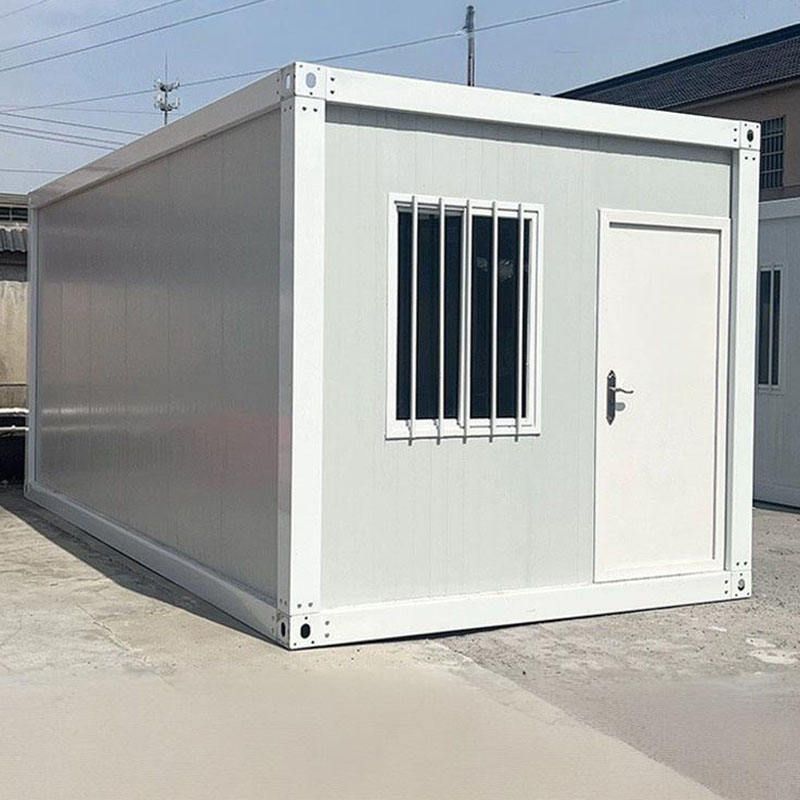
The load-bearing design of container houses needs to be comprehensively considered in combination with their structural characteristics, usage scenarios, and international standards. The following provides an explanation from three aspects: basic parameters, technical cases, and design key points:
I. International Standard Load-Bearing Parameters
The load-bearing capacity of containers is directly related to their specifications. According to international standards, the rated load-bearing capacity of a 20-foot container is 25 tons, and that of a 40-foot container is 45 tons. This data is based on the design requirements of containers in transportation scenarios, that is, they need to bear the weight of the cargo and dynamic loads during transportation when fully loaded. However, it should be noted that this parameter represents the ultimate load-bearing capacity of the entire container structure (including the floor, corner fittings, and frame). In actual house design, structural optimization needs to be carried out according to usage requirements to avoid directly applying transportation standards.
II. Typical Load-Bearing Technical Cases
Vertical Cutting and Triangular Truss Technology
In a villa project in Foshan, three 40-foot containers were vertically cut, and triangular truss load-bearing technology was used to replace traditional load-bearing walls. By using a truss structure to disperse the load, a column-free panoramic hall was formed, which not only ensured spaciousness but also improved structural stability. This technology is suitable for large-span space design, but precise calculation of the forces at the truss nodes is required to avoid local stress concentration.Composite Steel Beam Cross-Mesh Technology
For a cantilevered café designed by Sidi Architecture for Guangzhou Fisherman's Wharf, composite steel beams were crossed to form a triangular mesh, enabling a 12-meter-long container to bear a load of 600 kg per square meter, allowing eight strong men to stand simultaneously. This solution enhances structural rigidity through a grid layout of steel beams and is suitable for cantilevered or irregularly shaped space design. However, the connection strength between the steel beams and the container frame and anti-corrosion treatment need to be considered.Second-Floor Observation Deck Design
In a certain case, the observation deck design of a second-floor container house, through optimized structural layout, can normally bear the weight of 20 adults. For such designs, it is necessary to focus on verifying the local load-bearing capacity of the second-floor floor. Usually, methods such as thickening the floor, adding crossbeams, or laying steel plates are used to improve the load-bearing capacity.
III. Key Points of Load-Bearing Design
- Load Analysis: It is necessary to clarify the usage scenario of the house (such as residential, commercial, or industrial) and calculate the combined value of the live load (people, furniture, equipment) and the dead load (structural self-weight).
- Structural Reinforcement: Reinforce the container frame according to requirements, such as adding corner fittings, welding additional steel beams, or using high-strength connectors.
- Foundation Design: Ensure that the foundation bearing capacity meets the requirements to avoid structural deformation due to foundation settlement.
- Compliance with Regulations: Follow local building regulations, conduct mechanical calculations on the modified structure, and apply for professional institution certification if necessary.
If specific design drawings are required, it is recommended to contact a structural engineer or a professional design institution for customized design according to project requirements.



