
Container House Lifting Design Drawing
Currently, there are no publicly available standardized container house lifting design drawings that can be directly provided, but key design ideas can be derived from existing cases and design principles. The lifting design of container houses usually serves specific functional requirements, such as flood control, space expansion, or environmental adaptability adjustments, with the core lying in the synergy of mechanical structures, power systems, and building safety. Here are typical design directions based on publicly available cases:
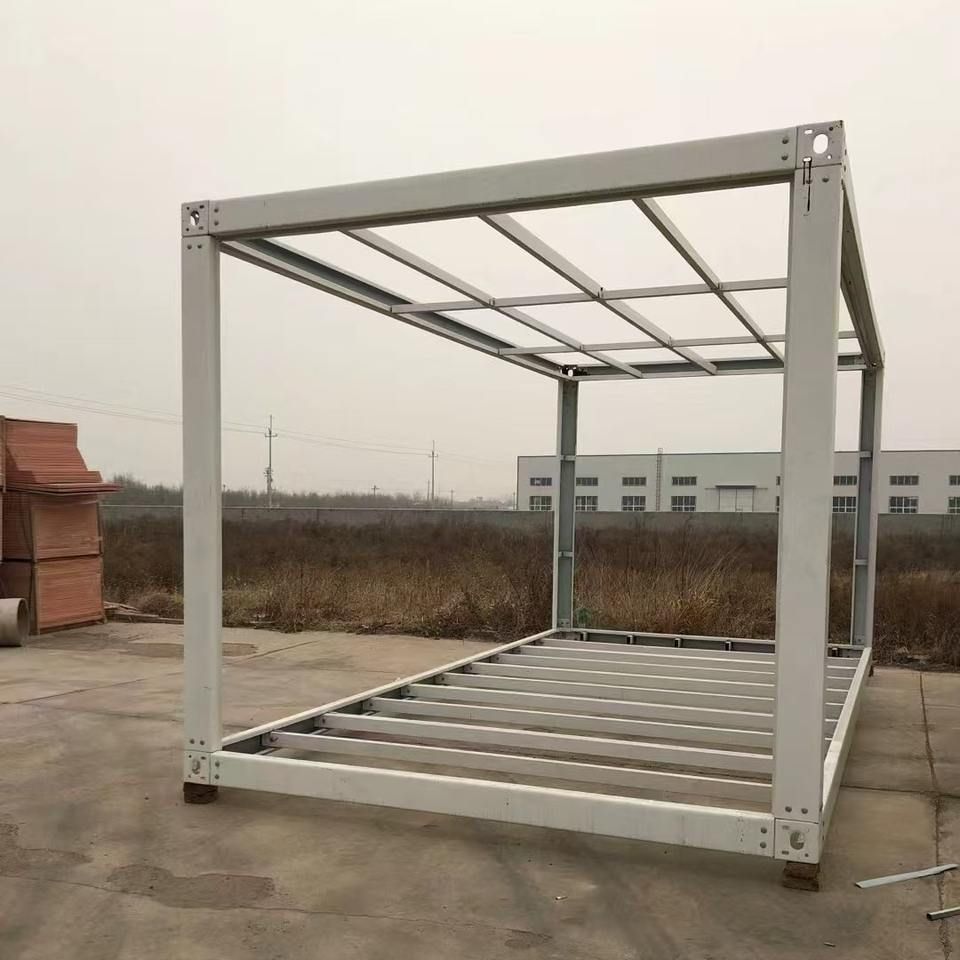
1. Flood-Control Lifting Design: Vertical Displacement to Cope with Water Level Changes
Taking the Dutch "liftable container house" as an example, its design logic is to vertically lift the entire house body using a hydraulic or electric lifting system, with the reserved space at the bottom serving as a flood buffer zone. Key structures include:
- Foundation Frame: High-strength steel structures are used as lifting tracks to ensure the stability of the house during the lifting process;
- Power System: Hydraulic jacks or electric push rods are used as driving devices, and a backup power supply (such as solar power + batteries) is required to prevent power outages during floods;
- Sealing Design: Waterproof adhesive strips or foldable sealing plates are installed at the connection between the house bottom and the foundation to prevent floodwater from seeping in;
- Control Module: Integrated with water level sensors and automatic lifting programs, the lifting mechanism is triggered when the water level reaches a preset threshold.
Such designs require a focus on calculating the house weight, lifting speed, and the load-bearing capacity of the hydraulic system to ensure a rapid response in extreme weather conditions.
2. Space-Expansion Lifting Design: Dynamic Adjustment of Roofs or Walls
For example, in the case of a 15-square-meter container home, the indoor height is adjusted through roof lifting rods, taking into account both lighting and ventilation needs. Core components include:
- Lifting Rods: High-strength aluminum alloy or carbon fiber materials are selected to connect the roof and the house body, supporting manual or electric adjustment;
- Guide Rail System: Vertical guide rails are installed at the four corners of the house to limit the lifting trajectory of the roof and prevent deviation;
- Sealing and Insulation: After the roof is lifted, the edges need to be filled with compressible insulation materials (such as foamed polyurethane) to maintain indoor thermal performance;
- Light Source Optimization: After the roof is raised, skylights or translucent panels are installed on the top to introduce natural light and reduce reliance on artificial lighting.
This design is suitable for small-area container renovations and requires a balance between the volume of the lifting mechanism and the available indoor space.
3. Modular Automatic Lifting System: Industrial-Grade Application Cases
The Tri-Tainer container from Excalibur in Canada is equipped with an automatic lifting platform that achieves precise positioning of goods or equipment through hydraulic cylinders and a control console. Technical highlights include:
- Multi-Stage Hydraulic Cylinders: Provide long-stroke lifting capabilities and support the stable lifting of heavy loads (such as multi-ton equipment);
- Synchronous Control: PLC (Programmable Logic Controller) is used to coordinate the actions of multiple hydraulic cylinders to prevent house tilting;
- Safety Redundancy: Overload protection, emergency braking, and manual lowering devices are set up to ensure operational safety;
- Modular Interface: The lifting platform and the container body are connected through standardized bolts for easy and quick assembly and maintenance.
Such designs are mostly used in industrial or logistics scenarios and need to comply with international mechanical safety standards (such as ISO 13849).
Design Considerations
- Structural Safety: During the lifting process, finite element analysis is required to verify the stress distribution of the house and avoid local overloading;
- Environmental Adaptability: Metal components in coastal or high-humidity areas need to be treated with anti-corrosion measures (such as hot-dip galvanizing);
- Compliance: It is necessary to comply with local building codes (such as earthquake resistance and wind resistance ratings) and lifting equipment safety certifications (such as CE certification).
If specific design drawings are required, it is recommended to contact professional structural engineers or container renovation companies to customize a plan based on actual needs.



