
Container House Layout Plan
Container house layout plans vary depending on the area and design style, with common 15㎡ and 30㎡ container house layouts each having their own characteristics.
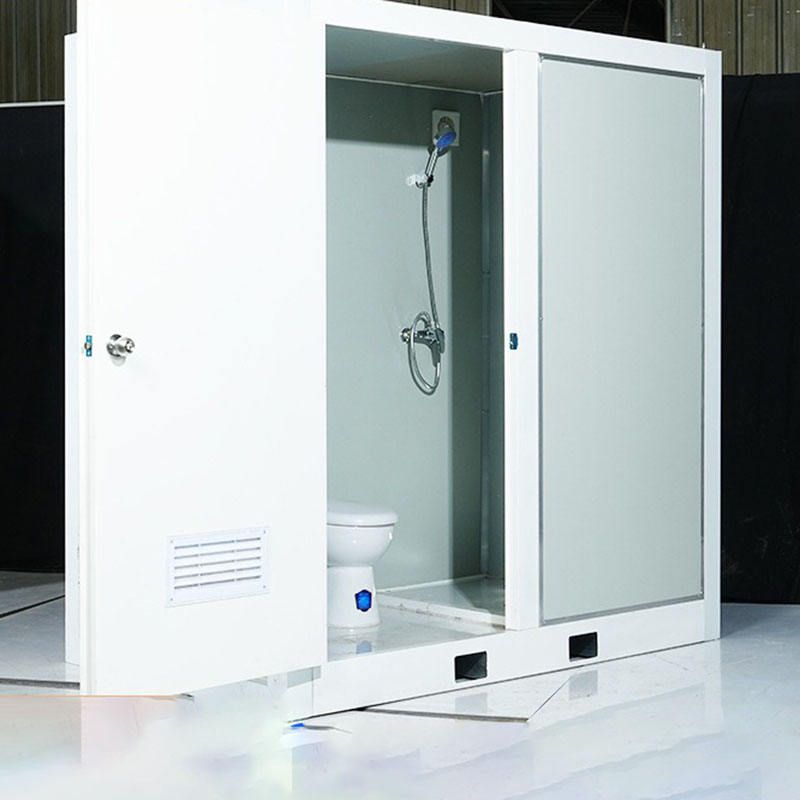
For a 15㎡ container renovation example, although the space is small, it is fully functional. The living room area combines multiple functions to meet daily leisure, reading, and dining needs. It is equipped with foldable tables and chairs that can be stowed away when not in use to save space. The background wall features a designed shape, combining aesthetics with practicality, and uses a combination of closed and open storage to increase storage capacity. The kitchen adopts a linear design, which is very suitable for small spaces, allowing for reasonable planning of the operational process. It also has a large amount of storage space for storing kitchenware and ingredients. The bedroom features a custom-made bed with a clever foldable design. In its semi-folded state, it can serve as a sofa. On the left side, there is a foldable table to meet temporary office or dining needs. The interior of the container door has been renovated to include shelves, replacing the traditional bedside table with open storage to make the space more transparent. The bathroom features rounded corners to prevent bumps, and the door can completely conceal the bathroom when closed, making the overall space cleaner and more aesthetically pleasing.
The 30㎡ container house, measuring 12x2.5 meters, has a rustic luxury style, blending stone and wood design elements to create a natural yet luxurious atmosphere. The house comes with a floor plan, and from the overall layout, in addition to indoor living space, it also includes an outdoor pool area, enriching the living experience. The indoor space, while meeting basic living functions, showcases a unique texture and style through the combination of stone and wood, enhancing the quality of living.
Container house layout plans of different areas and styles each have their own advantages. The 15㎡ layout focuses on efficient use of space and functional diversity, suitable for those who have modest space requirements but pursue practicality. The 30㎡ layout, while meeting living needs, places more emphasis on living experience and style creation, suitable for those who have certain requirements for the quality of life.



