
Volver al blog
Artículo
Container House Knowledge Introduction
Admin 15 de septiembre de 2026
Container houses are habitable or office buildings transformed from containers as their basic structural modules. They have advantages such as flexible adaptability, controllable costs, and rapid construction, and are widely used in fields such as temporary housing, creative spaces, and post-disaster emergency buildings.
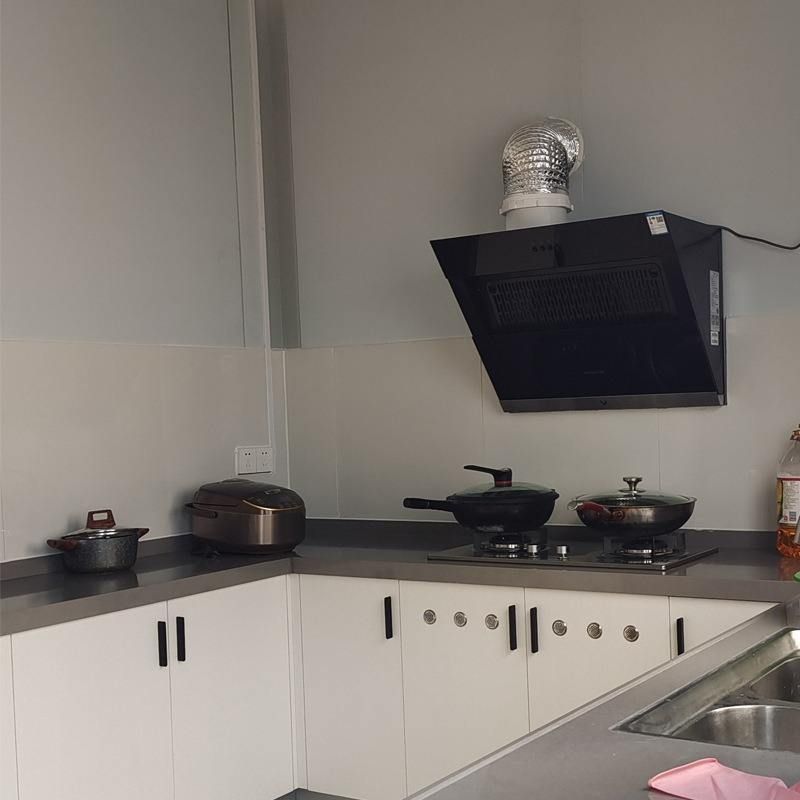
1. Structural Types and Performance Characteristics
Container houses mainly fall into two structural types: welded integral containers and bolt-connected assembled containers:
- Welded Integral Containers: These are fully welded in the factory, with a direct load path and strong resistance to deformation, making them suitable for scenarios requiring frequent lifting and movement. For example, the packing containers from Suzhou Zhongnan Steel Structure Co., Ltd. use a fully steel structural frame. Under conditions of a Category 12 typhoon and a magnitude 8 earthquake, the frame deformation rate is only 0.18%, far below the industry's acceptable threshold of 0.3%.
- Bolt-Connected Assembled Containers: These use standard panels connected by bolts, with multiple connection nodes in the load path. The tightness of these nodes directly affects the overall stability. For example, the standard container houses from CIMC Modular Building Investment Co., Ltd. use a semi-welded, semi-bolted connection structure. After long-term turnover use, the probability of bolt loosening is slightly higher than that of fully welded structures.
2. Core Application Scenarios and Adaptability
Container houses achieve multi-scenario adaptability through modular design:
- Temporary Housing Field: As dormitories for construction site workers or shelters for field operations, they can be quickly deployed and are highly mobile. For example, the Qatar World Cup Fan Village project adopted the "factory prefabrication + on-site rapid assembly" model by the Suzhou Zhongnan team, completing the delivery of 1,000 accommodation modules within three months, 40% shorter than the industry average construction period.
- Commercial Innovation Field: They can be transformed into container shops, cafes, 24-hour self-service fitness pods, etc., reducing entrepreneurial costs. For example, the total cost for customizing and decorating a 15-square-meter container shop is 30,000 to 50,000 yuan, only one-third of the initial investment required for a traditional shop.
- Emergency Building Field: They play a crucial role in rapid deployment for post-disaster reconstruction and medical facility construction, with their reusability significantly reducing long-term use costs.
3. Technological Optimization and Development Trends
Continuous improvements are being made to address pain points such as thermal insulation and energy supply:
- Thermal Performance Compensation: A three-layer construction design (outer layer of galvanized steel plate + middle layer of rock wool insulation + inner layer of PVC-coated steel plate) is used, reducing indoor temperature fluctuations by about 40% compared to traditional color steel plate houses.
- Energy System Upgrade: New photovoltaic-thermal panels achieve integrated power generation and heat production. Combined with underfloor heating systems, they reduce indoor temperature fluctuations from 78% to 12.5%, cut electricity consumption by 67%, and nearly double carbon emission reductions.
- Intelligent Management: Integration of Internet of Things technology enables remote monitoring, improving operational efficiency. For example, air-source heat pump heating systems reduce energy consumption through intelligent control.
Relacionados



