
Container House Interior Ceiling Renovation
The following design ideas and key points can be referred to for the interior ceiling renovation of container houses:
1. Structural Stability and Precision
Ceiling renovation should prioritize structural safety, drawing on the roof frame construction experience from the case of transforming abandoned containers into luxury villas. Before renovation, accurately measure the interior dimensions of the container to ensure that the renovated ceiling structure fits tightly with the original frame, avoiding deformation or detachment due to dimensional deviations. If a suspended ceiling design is adopted, use lightweight but load-bearing materials (such as light steel keels) and ensure uniform keel spacing to support subsequent decorative layers or equipment installation.
2. Functionality and Equipment Integration
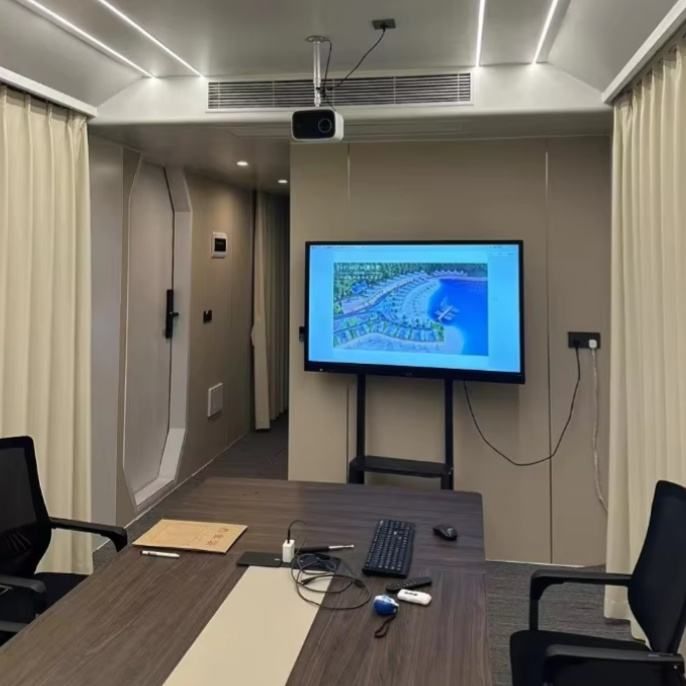
Referring to the interior decoration case of high-end homestays, ceiling renovation can incorporate functional requirements by reserving equipment locations. For example, when embedding air conditioning ducts, fresh air systems, or lighting circuits into the suspended ceiling, plan equipment locations in advance and reserve maintenance openings; if installing projectors or speakers, design hidden brackets or recesses in the ceiling to maintain a flat surface while meeting equipment usage needs. Additionally, for integrated bathroom designs, consider waterproof layer treatment, and select moisture-proof and corrosion-resistant materials (such as PVC panels or aluminum panels) for the ceiling.
3. Spatial Hierarchy and Atmosphere Creation
Drawing on the spatial utilization ideas from the case of transforming a 44㎡ container, ceiling renovation can enhance visual effects through hierarchical design. For example, use stepped suspended ceilings or locally recessed shapes, combined with lighting design (such as embedded LED light strips or track lights) to highlight key areas; if the container has a high ceiling height, design a double-layer ceiling, with the upper layer used to hide equipment and the lower layer as a decorative surface, embedding glass or perforated panels in between to increase transparency. Decorative elements can echo the overall style, such as retaining the original steel beam structure of the container for an industrial style or using smooth white or wood-grain decorative panels for a modern style.
4. Material Selection and Construction Details
Materials should balance lightweight and durability: light steel keels + gypsum boards are suitable for areas requiring a flat surface; PVC panels or aluminum panels are easy to disassemble and maintain, suitable for humid environments; wooden decorative panels can enhance a warm atmosphere but require fire and moisture-proof treatment. During construction, pay attention to edge finishing to avoid exposed sharp edges; if drilling holes for equipment installation, use professional tools to ensure neat cuts and apply anti-rust paint to protect the metal frame.



