
Installation of Drainage Channels for Container Houses
The installation of drainage channels in container houses mainly achieves internal drainage through the cooperation of top drainage channels and downspouts. In some scenarios, finished gutters or rainwater collection systems can be added to optimize drainage performance. The following are specific installation points and technical details:
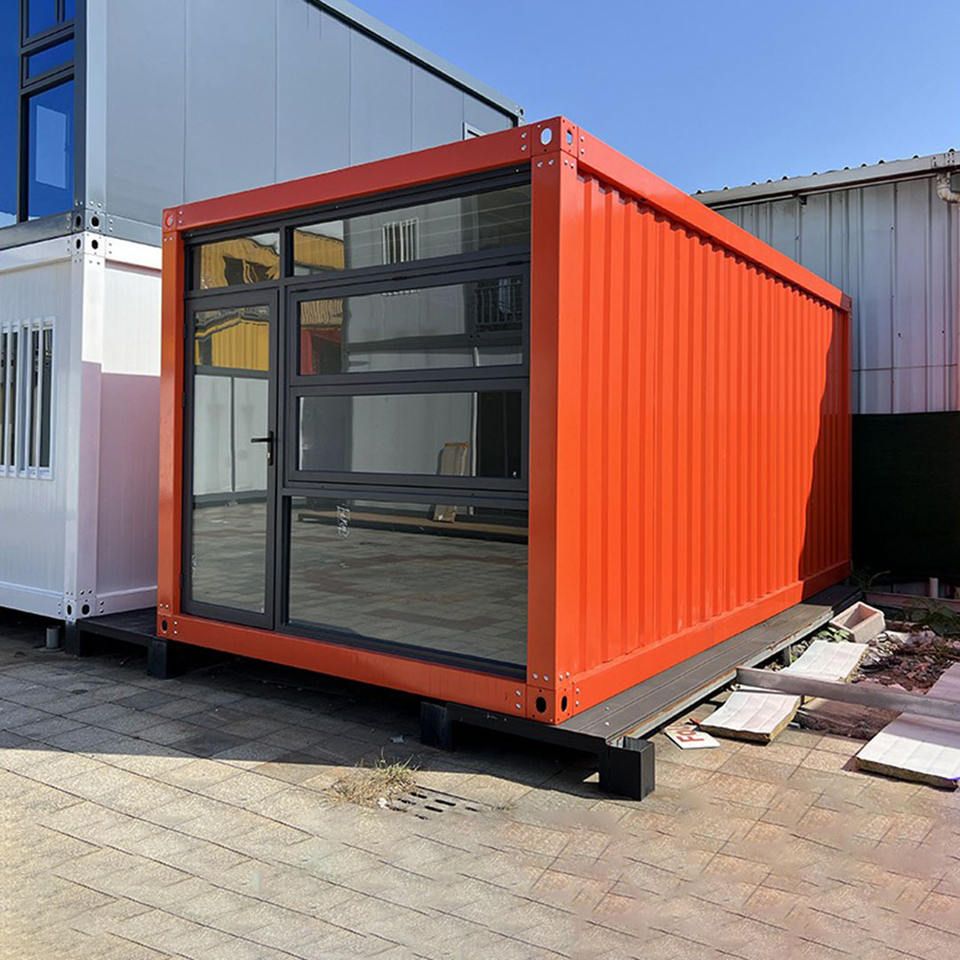
1. Basic Drainage Structure: Top Drainage Channels and Downspouts
The drainage design of container houses usually adopts an internal drainage structure, that is, a drainage channel is set around the top of the house, and four downspouts are installed inside the columns. Rainwater is collected through the top drainage channel and then directly introduced underground through the downspouts, preventing rainwater from accumulating or overflowing on the roof. This design is suitable for most standard container houses. During construction, it is necessary to ensure that the slope of the drainage channel is reasonable (generally not less than 2%) and that the downspouts are tightly connected without leakage to ensure drainage efficiency. For example, the packing-box units of Nanjing Changyou adopt this type of structure and effectively prevent water accumulation on the roof through the internal drainage system.
2. Optimization for Special Scenarios: Finished Gutters and Rainwater Collection Systems
Installation of Finished Gutters
For scenarios that require enhanced drainage capacity (such as pitched roofs or large-span container houses), finished gutters can be added. Finished gutters are made of various materials (such as plastic, stainless steel, and synthetic materials) and are fixed below the eaves with special brackets. After being connected to the wall, they form an independent drainage channel. Their advantages include easy installation, high reliability, and the ability to avoid leakage problems caused by the complex construction and easy cracking of concrete gutters. For example, finished gutters are often used in self-built houses to replace traditional concrete gutters, reducing construction difficulty and post-maintenance costs.Rainwater Collection Systems
Some container houses (such as shower rooms or ecological buildings) integrate rainwater collection systems. Rainwater is introduced into storage devices through drainage channels to achieve water resource recycling. Such systems require the addition of a filter device at the end of the drainage channel to prevent debris from clogging the pipes. At the same time, the storage devices need to be cleaned regularly to ensure water quality safety.
3. Key Construction Points
Slope Control
Before installing the drainage channel, it is necessary to ensure that the roof slope meets the design requirements (generally not less than 2%) to avoid rainwater backflow or accumulation. During construction, the slope can be controlled by adjusting the laying direction of the roof panels or adding a cushion layer.Sealing Treatment
The connections between the drainage channel and the roof panels, and between the downspouts and the drainage channel, need to be sealed. Commonly used sealing materials include waterproof glue and sealing strips. Poor sealing may lead to rainwater leakage and affect the service life of the house.Wind and Earthquake Resistance Reinforcement
Container houses used outdoors for a long time need to consider wind and earthquake resistance design, such as reinforcing the connection points between the drainage channel and the roof with steel frames and adding concrete piers at the bottom to improve overall stability.



