
Container House Installation Design
The installation design of container houses requires comprehensive consideration of factors such as structural type, steel selection, connection nodes, enclosure structure, ground treatment, and installation efficiency.
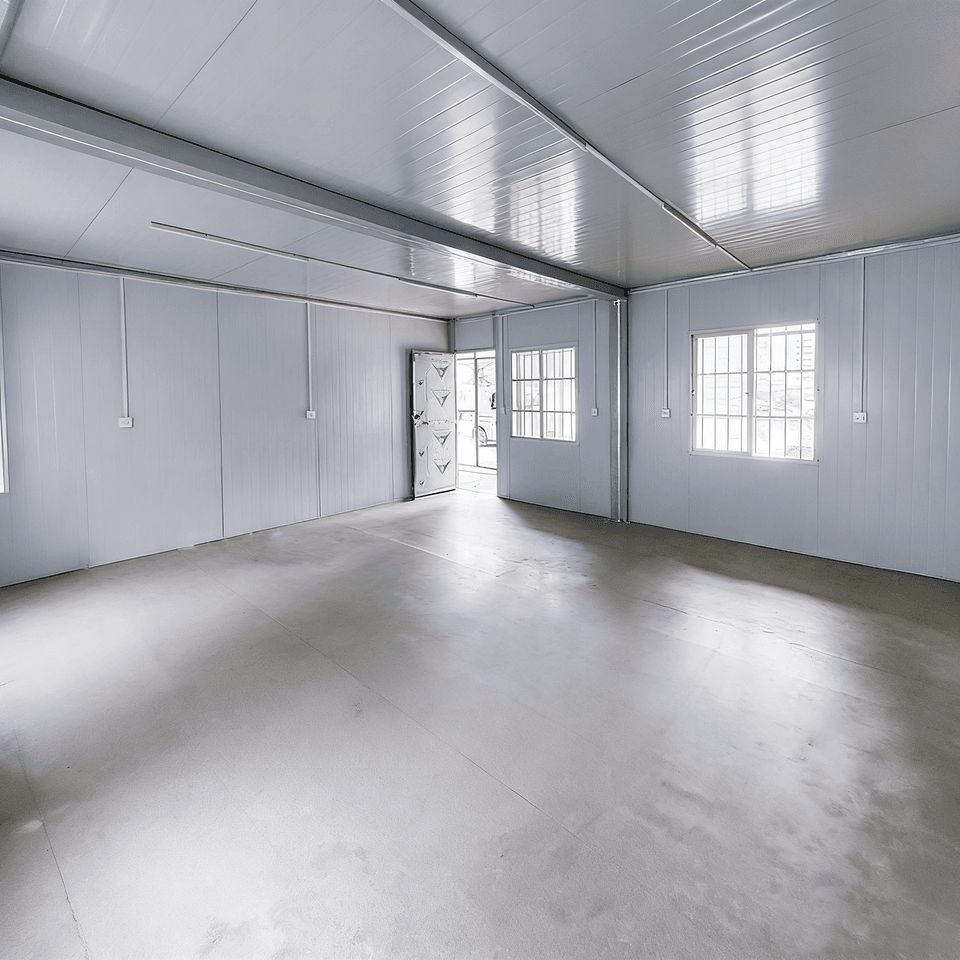
I. Structural Type Selection Container house structures are mainly divided into welded integral containers and bolt-connected modular containers. Welded containers are formed by integral welding in the factory, with a direct load path and strong resistance to deformation, suitable for scenarios requiring frequent lifting and movement. Bolt-connected modular containers use standard plates connected by bolts, with multiple load-bearing nodes along the load path, necessitating secure fastening at each node, suitable for scenarios requiring high installation flexibility.
II. Steel Selection and Modular Design High-strength weather-resistant steel (such as Q355B grade) is used as the main frame of the container body, which can increase the yield strength by about 30% and reduce material usage. Modular design ensures that when the length-to-width ratio of a single container is close to 2:1, a self-balancing system is formed through rigid connections between corner fittings and side beams, eliminating the need for additional reinforcement.
III. Connection Nodes and Seismic Design For areas with high seismic design intensity, a dual-fixing mode of 'wedge lock + high-strength bolt' should be introduced at the container connections. The wedge lock is made by heat treatment, with a slope angle of 15 degrees, which can produce a self-locking effect under horizontal shear force, controlling the displacement within 3 millimeters, which is about 40% better than the deformation amplitude of conventional welded nodes.
IV. Enclosure Structure and Thermal Performance A three-layer composite structure of 'rock wool-air layer-aluminized zinc plate' is adopted. The thickness of the rock wool layer is controlled between 75 millimeters and 100 millimeters, with a thermal conductivity limit below 0.040 W/(m·K). The 5-millimeter air layer in the middle inhibits convective heat transfer, making the overall heat transfer coefficient lower than 0.5 W/(m²·K), reducing the risk of condensation.
V. Ground Treatment and Installation Efficiency The ground needs to be cleared of loose soil and debris and the original soil layer compacted to ensure uniform load-bearing. In terms of installation efficiency, the modular design of quick-assembly containers requires only 2-4 hours for a single set installation, supporting on-demand splicing and combination. Up to 10 standard dormitories can be completed within one day, shortening the industry average construction period by 40%.



