
Container House Installation and Connection
When installing and connecting container houses, it is essential to focus on structural stability, waterproof sealing, and the standardization of the installation process. The specific key points are as follows:
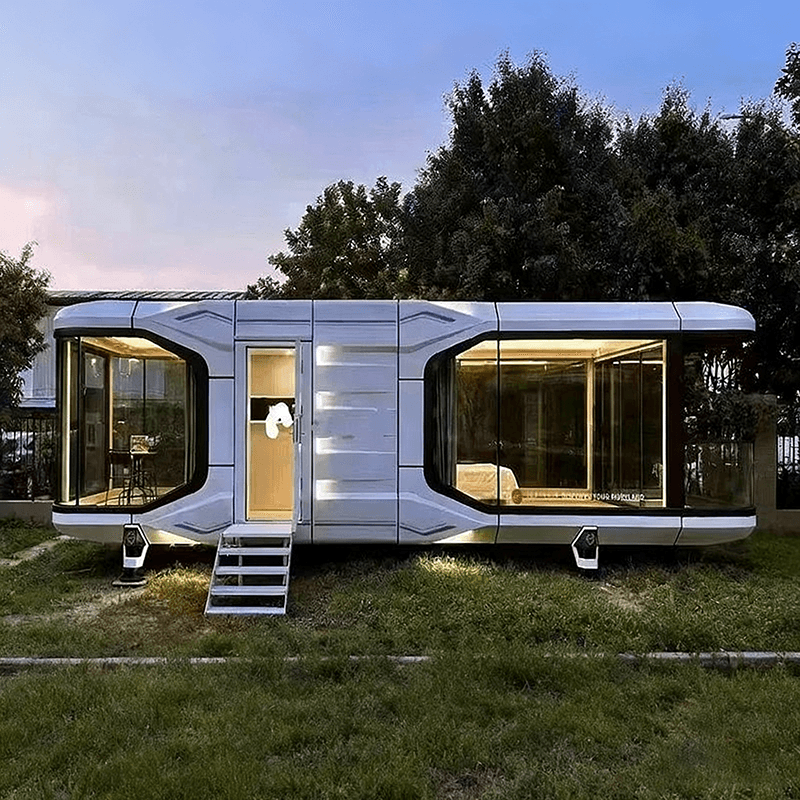
I. Foundation Installation and Structural Connection
Bottom Frame Installation
This should be carried out on a flat ground or workbench. Connect the bottom corners of the container to the bottom beams using hexagon socket bolts, but do not tighten them immediately. After adjusting the diagonal difference of the bottom frame to be ≤3mm, tighten the bolts to ensure the structure is square. For example, the foldable packing containers from Hebei Xinheng feature a high-strength structural design, requiring strict control over the precision of the bottom frame to adapt to extreme environments.Steel Structure Assembly
Use screws to fix the square tube columns to the steel beams, ensuring all are tightened and checking for verticality and straightness. In the installation process of Zhongnan Steel Structure, each steel beam needs to be propped up one by one and supported by square tube columns. The positions are calibrated using a plumb line and steel tape measure, with deviations controlled within the allowable range (e.g., wall height deviation ≤10mm).Wall and Roof Panel Connection
When installing the walls, reserve spaces for doors and windows. After covering with roof panels, check the sealing of the gaps. For example, the design of Taiyuan container mobile homes requires adding an inverted V-shaped canopy on the roof panels to facilitate drainage and prevent rainwater infiltration.
II. Waterproof and Sealing Treatment
Joint Sealing
For the floor panel joints, snap a chalk line along the centerline of the π-shaped beam and fix it with cross-head燕尾丝 (cross-recessed self-tapping screws, here translated as 'cross-head screws' for simplicity). The spacing between screws should be 300-350mm. The floor panel joints should be sanded and brushed with PVC special floor adhesive. Welding treatment is recommended for the joints of the floor adhesive to enhance waterproofing.Drainage System Design
The ground level of the container house should be higher than the surrounding area, and drainage ditches should be excavated around the container body. During the rainy season, adding a canopy on top can effectively guide rainwater drainage and prevent water accumulation from causing structural corrosion.
III. Standardized Installation Process
Step-by-Step Operation
Taking a foldable container mobile home as an example, the installation should first lift the main frame and unfold it, place support rods for stability, and then push open the walls one by one and tighten the screws. The entire process requires professional operation, and non-professional personnel should stay away from the installation area.Inspection of Hidden Works
Electrical and water lines should be isolated through conduits or wire troughs, avoiding direct binding to the steel structure. After installation, check the sealing of doors and windows. Waterproof treatment should be done around the windows, and the doors should be kept straight to prevent deformation.
IV. Adaptation to Special Environments
In high-temperature, cold, or high-salt-fog areas, it is necessary to optimize materials and sealing performance. For example, Hebei Xinheng's products have passed a wide-range weather resistance test from -25℃ to 45℃, adopting special sealing devices and insulation designs to adapt to extreme environments such as deserts and cold regions.



