
Container House Hand-Drawn Design Drawing
The container house hand-drawn design drawing can be completed by combining two-point perspective with detailed processing. The specific steps are as follows:
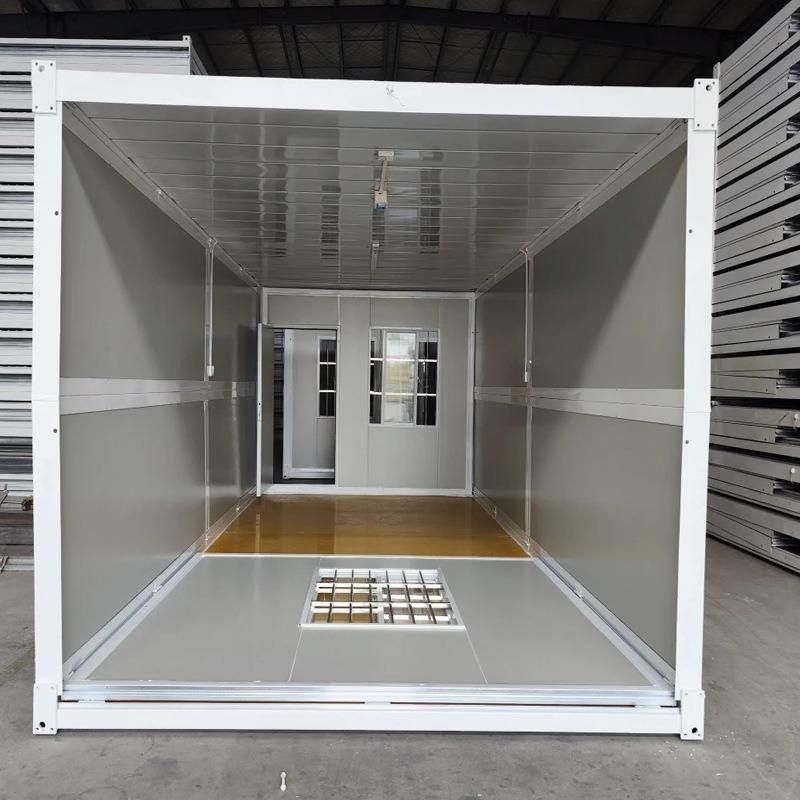
1. Construct the Basic Perspective Framework
First, draw a vertical line with a pencil to determine the overall height of the container house, using this line as the central axis reference. Set two perspective vanishing points (vanishing points) on the left and right sides of the vertical line, usually located outside the picture to enhance the sense of space. Draw perspective lines from the upper and lower endpoints of the vertical line to the vanishing points on both sides, forming the basic outline of a cuboid. This step requires ensuring that the angles of the perspective lines are consistent to avoid distortion in the picture. The two-point perspective method can accurately represent the three-dimensional structure of the container, especially suitable for displaying the front and side relationships of the house.
2. Refine the Windows, Doors, and Structural Layers
Divide the positions of the windows and doors within the cuboid framework. Container windows and doors are usually rectangular and need to be adjusted in width and height according to the perspective relationship: the edges closer to the vanishing point gradually shorten, while the edges farther from the vanishing point maintain the original proportions. The glass part can be represented with fine lines to show reflections or dividing lines, adding realism. The eaves design can protrude from the main structure, with lines extending outward to show a sense of layering, such as adding a protruding part of 10-15 centimeters at the top and using shadow lines to enhance the three-dimensional effect.
3. Add the Bottom Platform and Details
Draw a platform or base at the bottom of the container, usually a horizontal rectangle connected to the main structure with vertical lines. Shadows or texture lines can be added to the edges of the platform to show the contact relationship with the ground. If you need to represent the concave-convex structure of the container (such as vents or decorative panels), mark them on the side with parallel or cross lines and distinguish the concave-convex parts with lines of different shades. The height of the bottom platform is recommended to be 1/10 to 1/8 of the height of the container to maintain a coordinated proportion.
4. Enhance the Three-Dimensional Effect and Communication Adaptability
Highlight the main structure by adjusting the thickness of the lines: use thicker lines for the outer contour and fine lines for the internal details. Shadows can be represented with hatching, and the direction should be consistent with the light source (for example, if the light source is in the upper left corner, the shadows extend to the lower right). Such hand-drawn drawings are suitable for quick communication with clients on-site. Through the perspective framework and layered processing, they can intuitively show the three-dimensional effect and spatial relationship of the design plan, avoiding misunderstandings caused by abstract descriptions.
Precautions: When drawing, keep the position of the vanishing point fixed to avoid perspective errors; the proportions of windows and doors should refer to the actual container dimensions (standard containers are 2.6 meters high and 2.4 meters wide); details should be processed concisely to avoid excessive complexity affecting communication efficiency.



