
Container House Grassland Design Drawing
Currently, there are no directly available design drawings for container houses on grasslands, but inspiration and materials can be obtained through case references and copyrighted image libraries.
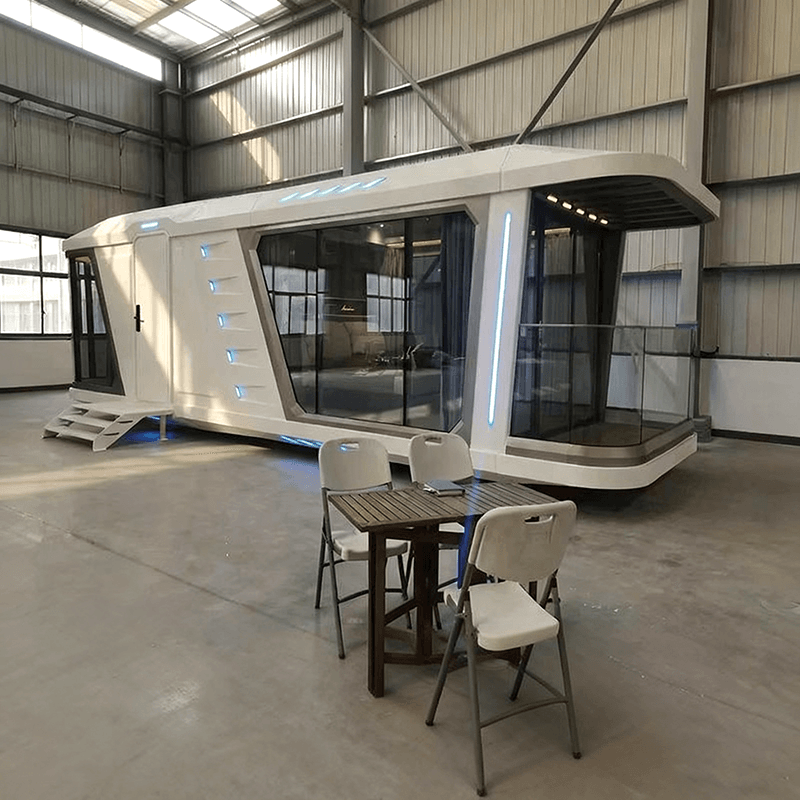
Case Reference Directions
Kenneth's Prairie Cottage in the United States
This case centers around a discarded 16.6㎡ container, with cedar planks added to the outer frame to enhance its natural texture and an observation deck installed. The design highlight lies in its integration with the prairie environment: the main body of the container adopts low-saturation colors (such as off-white or light wood), reducing visual abruptness; the deck extends to the edge of the grassland, creating an indoor-outdoor transitional space suitable for sightseeing or leisure. This type of design is suitable for small open spaces on the prairie, emphasizing the coordination of functionality and natural landscapes.Rural Container Residence in South Korea
By overlapping containers on the roof to form a double-story structure, a large deck is left vacant for barbecues and socializing. The logic of its grassland design is to utilize the modular characteristics of containers to divide functional areas: the ground-floor container serves as living space, while the upper-floor deck functions as an activity area, surrounded by low shrubs or lawns to form soft boundaries. This type of design is suitable for family or small gathering scenarios, and attention should be paid to the combination of deck load-bearing capacity and grassland drainage systems.Container Homestay Project in Australia
Landscape elements such as gravel paths and local plant communities are integrated into the container layout, suitable for rural self-built houses or campsite planning. The core of the design is to soften the industrial feel of containers through landscaping: for example, wooden platforms are laid around the containers, paired with drought-tolerant herbaceous plants; or the height difference of containers is utilized to create stepped grasslands, enhancing spatial hierarchy. This type of design requires advance planning for the compatibility of water and electricity pipelines with the grassland ecosystem.
Ways to Obtain Design Drawings
If specific drawings are needed, references can be made to copyrighted image libraries (such as Shutterstock and Pinterest) by searching for keywords like "container lawn design" and "container house with garden" to filter materials that meet the requirements. These libraries typically include floor plans, elevation drawings, and 3D renderings, which can visually display the spatial relationships, material combinations, and functional divisions between containers and grasslands.
Design Considerations
- Site Adaptability: Adjust the foundation form of the container (such as elevated or buried) according to the slope and drainage conditions of the grassland.
- Ecological Protection: Avoid damaging the original vegetation and prioritize the use of local plants for landscaping.
- Sustainability: Utilize the metallic properties of containers and combine them with solar panels or rainwater collection systems to enhance environmental performance.



