
Container House Garage Design Drawing
Currently, there is no directly available complete design drawing for a container house garage, but a basic plan can be constructed by combining the following design information:
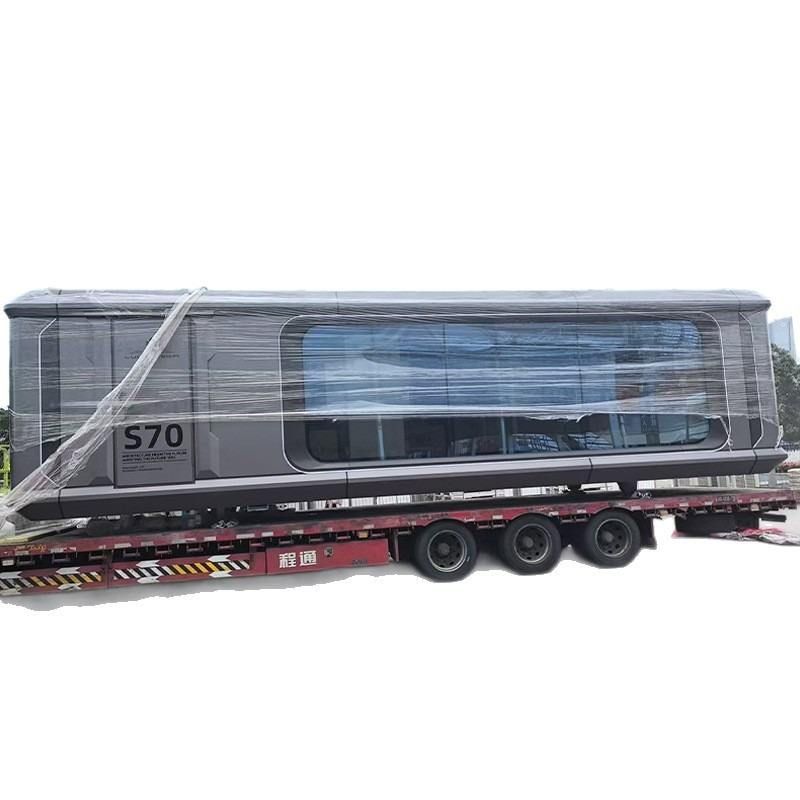
I. Basic Dimensions and Structure
Referring to mobile garage cases, the main body of the garage can adopt a specification of 3.5 meters (width) × 5 meters (length), with the main frame selected as 8×160 steel (4 mm thick) to ensure structural stability. If additional space is required, refer to the customized plan of Weifang Fanglin Integrated Housing to increase the width to over 3 meters and adopt a prefabricated steel structure, supporting single-story or double-story designs, with the floor height adjusted according to the vehicle type (e.g., SUVs require a clear height of over 2.5 meters).
II. Wall and Insulation Design
- Insulation Materials: Priority should be given to 80 cm thick integrated insulation panels (as seen in mobile garage cases), or the thickness can be adjusted according to climatic conditions. For higher insulation performance, refer to the composite design of the South African Eco Cabin, adding spruce wood decorative panels to the outer layer of the container and filling the inner layer with rock wool or polyurethane foam to form a double insulation layer.
- Door and Window Sealing: Rubber sealing strips should be embedded around doors and windows to reduce the cold and heat bridge effect. Roller shutter doors (such as the built-in roller shutter doors in mobile garage cases) can be made of aluminum alloy and equipped with an electric opening system to enhance convenience.
III. Door, Window, and Lighting Optimization
- Window Design: Refer to the glass door and window plan of the Quartz Cabin in Cornwall, UK, and set up large windows of 2.3 meters (height) × 1.4 meters (width) on the side or rear walls of the garage, using double-glazed glass for both lighting and sound insulation. If privacy protection is required, frosted glass or electric curtains can be selected.
- Glass Wall Application: Drawing on the glass wall design of the Czech Container Hotel, set up partial glass curtain walls (e.g., occupying 30% of the wall area) on the front or side of the garage to enhance natural lighting and reduce daytime lighting energy consumption.
IV. Functional Expansion Suggestions
- Ventilation System: Install exhaust fans or fresh air systems on the roof or side walls of the garage to prevent moisture and odor accumulation.
- Charging Facilities: If used as an electric vehicle garage, reserve a charging station installation position and equip it with a leakage protection device.
- Safety Design: Install infrared induction alarms and high-definition cameras, and use anti-pry locks for the doors to enhance safety.
V. Appearance and Decoration
Combining the exposed container wall of the South African Eco Cabin with the spruce wood decoration style, some original colors of the container (such as rust red or blue) can be retained on the exterior facade of the garage, paired with wooden decorative panels or metal paint to create a fusion of industrial and natural styles. Solar panels can be installed on the roof to provide energy and add a technological touch.



