
Container House for Elderly Care
Container houses are feasible as elderly care homes and offer advantages in structural performance, construction efficiency, cost, and flexibility, but they require adaptive modifications based on specific needs.
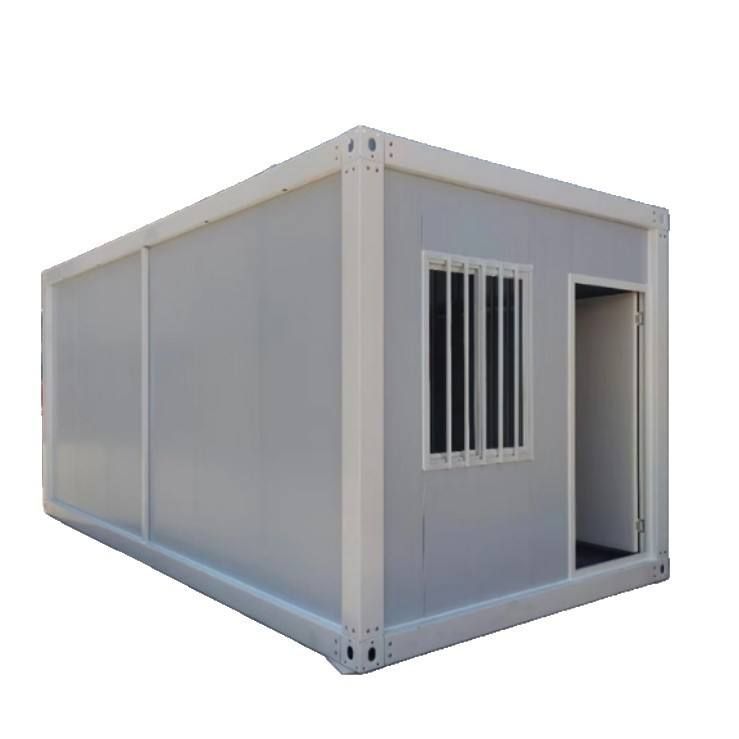
Structural Performance and Safety
Container houses utilize steel frame structures, providing high resistance to wind and earthquakes. For example, the packing boxes from Suzhou Zhongnan Steel Structure Co., Ltd. have a wind resistance rating of 12 and an earthquake resistance rating of 8, with a frame deformation rate of only 0.18%. Standard container houses from CIMC have a wind resistance rating of 11 and an earthquake resistance rating of 7. These structures, treated with full-weld top processes, fire-resistant materials, and thermal insulation layers, meet the basic safety and comfort requirements for elderly care homes. In northern regions, their wall insulation performance is superior to traditional brick-and-mortar buildings, with indoor temperatures being 3-5 degrees Celsius higher in winter.
Construction Efficiency and Cost
Container houses are constructed using prefabricated components assembled on-site, reducing construction time by over 50% compared to traditional brick-and-mortar structures. For instance, a folk reception courtyard built by a Hebei enterprise took only two months to complete and has not experienced roof leaks or reduced wall insulation performance in three years. In terms of cost, the price range for prefabricated container houses in China is between 20,000 and 60,000 yuan per set (including basic decoration), significantly lower than traditional construction costs. Additionally, they avoid the high labor costs in places like the United States due to labor shortages. Furthermore, modular design supports rapid disassembly and relocation, making them suitable for elderly care scenarios requiring flexible layout adjustments.
Functional Adaptability
Container houses can be equipped with full-house strong and weak electricity, kitchen and bathroom fixtures, underfloor heating, and air conditioning units for "turnkey" occupancy. For elderly care needs, they can be customized with barrier-free facilities, emergency call systems, and age-friendly furniture, such as enlarged door and window sizes, additional handrails, and optimized traffic flow designs. Some enterprises offer two solutions: a light steel system with a main structure durability of over 70 years and a box combination system supporting multiple relocations, both adaptable to rural self-built houses and health and wellness elderly courtyards.
Limitations and Improvement Directions
Container houses were originally designed for temporary use. For long-term elderly care, improvements are needed in sound insulation, moisture resistance, and spatial layout to avoid a cramped feeling. For example, stacking containers to increase ceiling height and using decorative elements like antique eaves can enhance the living experience. Additionally, compliance with local building codes is essential. For instance, in Shanghai, existing buildings converted into elderly care facilities require adjustments to their original functional spaces, an experience that can be applied to the customized design of container houses.



